
Views - Golf Course - Primary on Main - Adult 55+


Address
5 Highbank Trail, Plymouth, MA
Price
$ 691,050
Property Attributes
- MLS#73554408
- TypeSingle Family
- Listing Status Active
- CountyPLYMOUTH
- CityPlymouth
- AreaPinehills
- NeighborhoodGreat Island
- Zip02360
- StyleContemporary
- Year Built2004
- Taxes$ 7912
- Price$ 691,050
- Bedrooms2
- Full Bathrooms2
- Half Bathrooms1
- Sqr Footage2074
- Lot Size0.14 Acres
Data Source:
Massachusetts MLS Property Info Network (MLSPIN)
Property Description
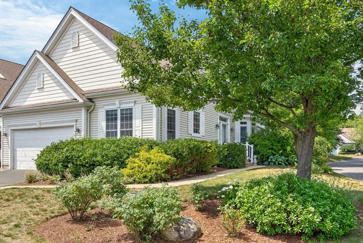
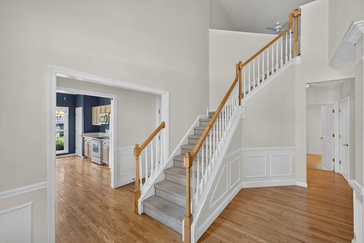
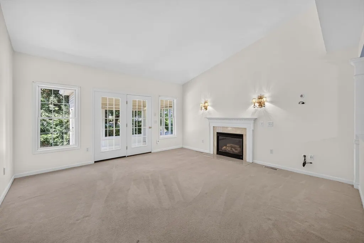
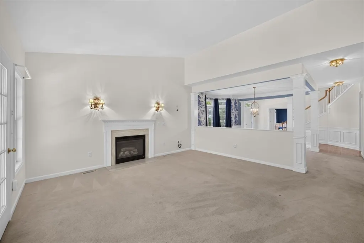
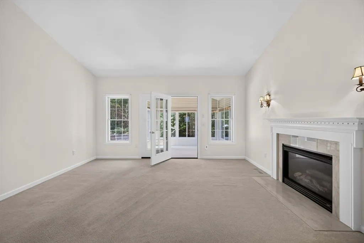
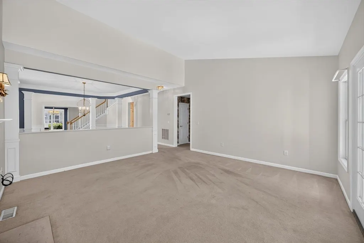
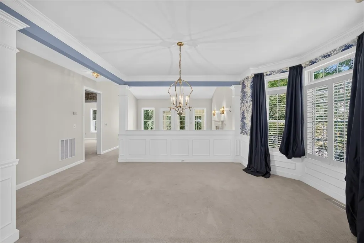
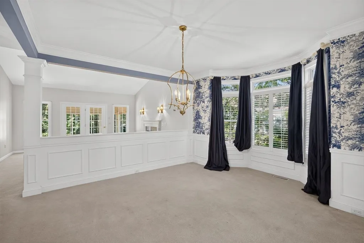
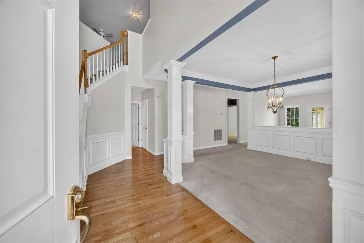
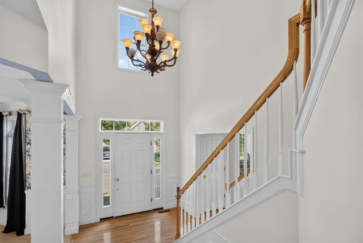
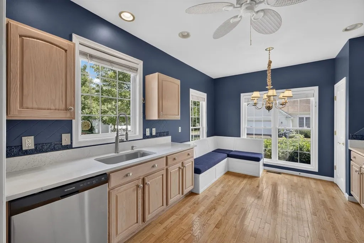
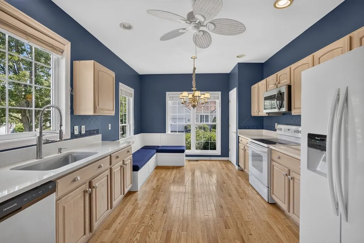
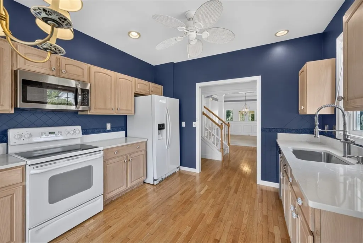
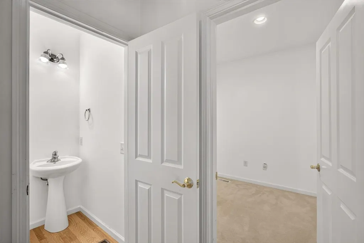
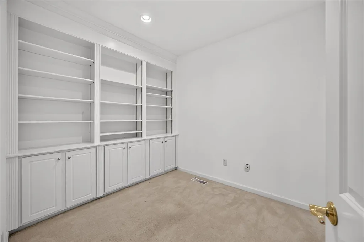
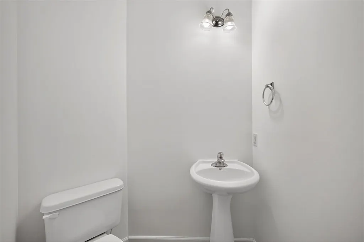
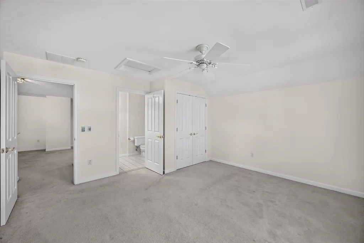
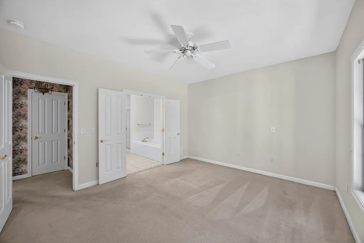
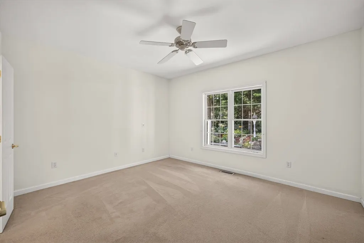
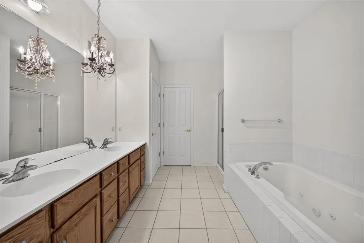
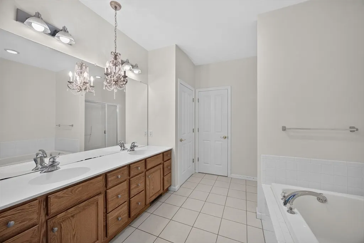
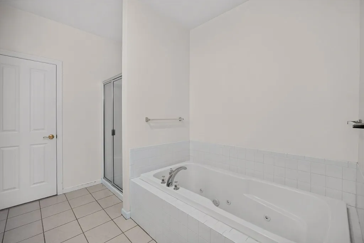
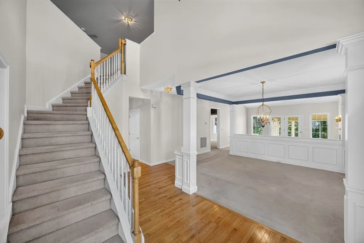
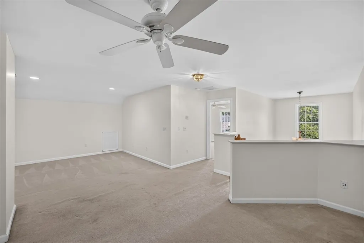
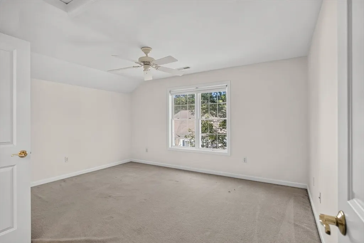
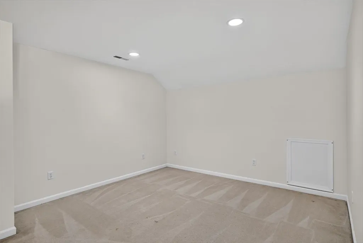
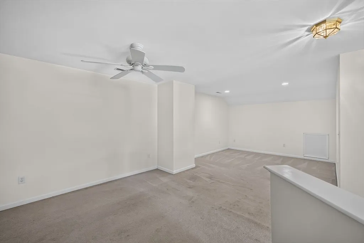
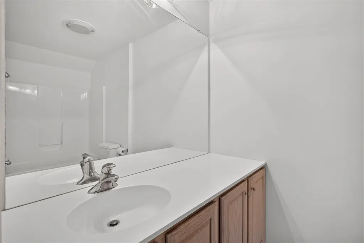
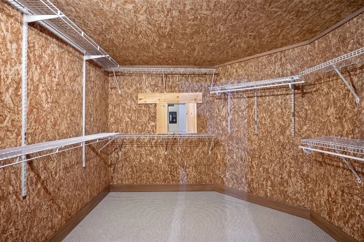
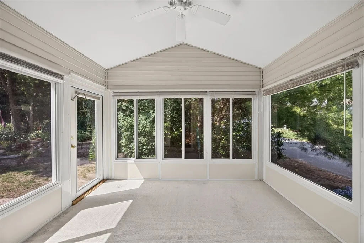
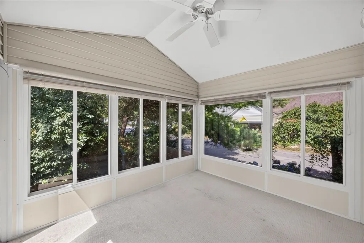
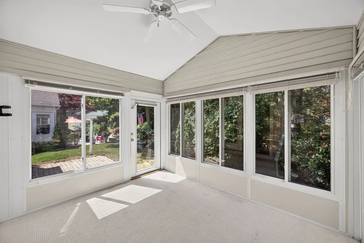
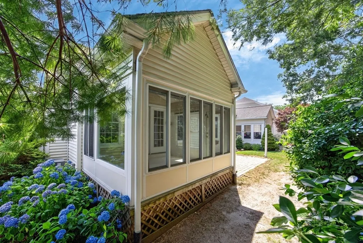
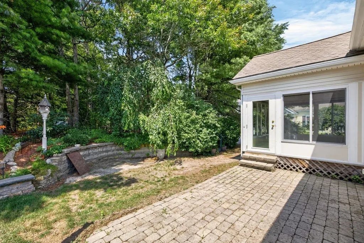
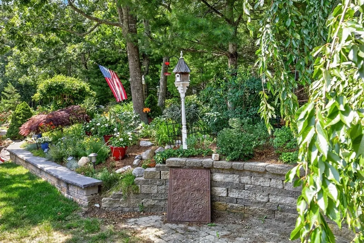
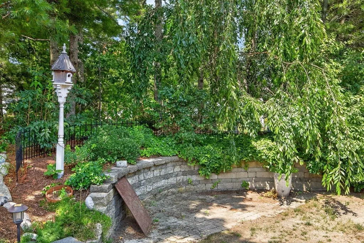
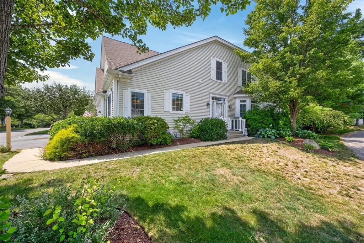
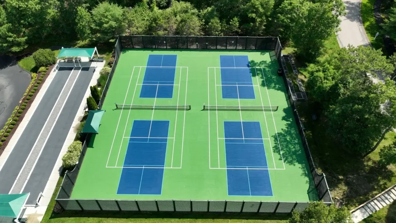
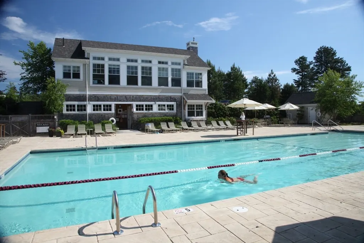
Exceptional Value for this single family attached "Milton" style home is located in the 55+ Great Island neighborhood at The Pinehills. A two-story foyer with an open staircase greets you at the entry. Dine in kitchen is a great place to cook with a cozy nook. An elegant dining room has hardwood flooring, crown molding trim and chair-rail with a bay window. Living room has a feature wall and slider to spacious deck with private wooded views. The primary suite, with bath and shower plus walk-in closet, is on the main floor. The laundry room and office with built in bookshelves add to the first level with a sunroom and patio for outdoor living. Second floor has a den, guest bedroom, bonus room with closet and a full bath. Enjoy amenities at the Overlook Clubhouse with indoor pool and jacuzzi, fitness center, billiards room, fitness room, walking trails, outdoor tennis, pickle ball and bocce. Access to Great Island Pond & Stonebridge Club all part of HOA, with snow removal.
| Price History | |
|---|---|
| 7/24/2026 | Listed $759,000 |
| 7/27/2026 | 5$721,050 |
| 7/31/2026 | 5$691,050 |
General Features
| Sewer | Other |
|---|---|
| Heating | Forced Air,Natural Gas |
| Cooling | Central Air |
| Roof | Shingle |
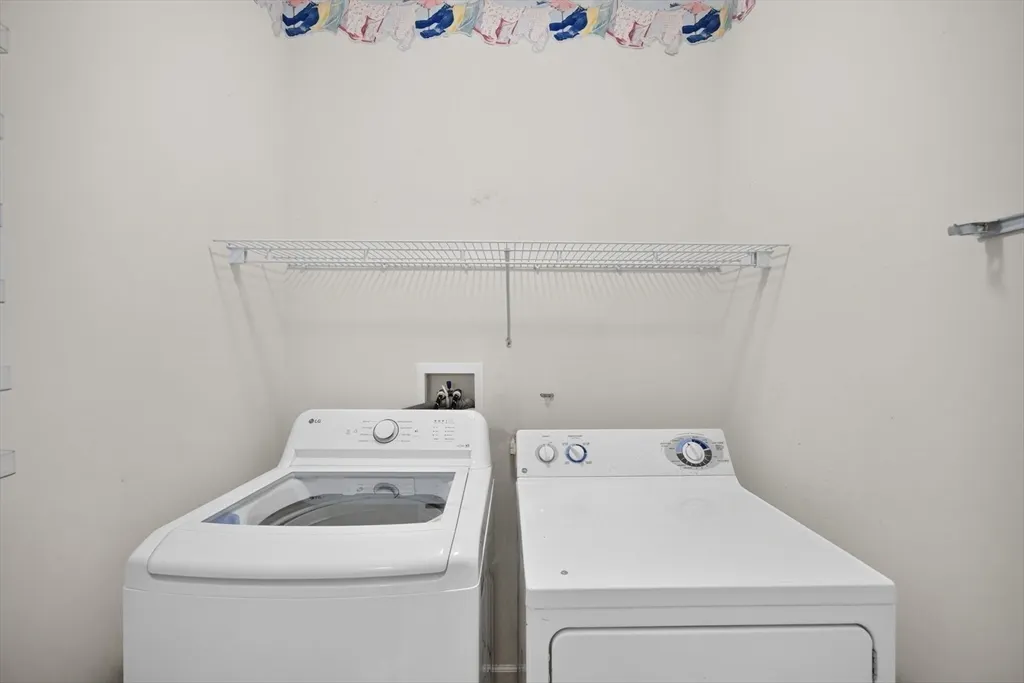
| Appliances | Gas Water Heater,Range,Dishwasher,Disposal,Microwave,Washer,Dryer |
| Zoning | OSMUD |
| HOA Fee | 413 |
| Garage Spaces | 2 |
| Patio/Porch Features | Deck - Composite |
| Architectural Style | Contemporary |
| Construction Materials | Frame |
| Year Built | 2004 |
| Property Subtype | Single Family Residence |
| Tax Year | 2026 |
| Parcel Number | 4496367 |
| Waterfront Features | Ocean,Beach Ownership(Public) |
| Community Features | Shopping,Pool,Walk/Jog Trails,Golf |
| Assoc Fee Paid Per | Monthly |
| County | Plymouth |
| Property Type | Residential |
| HOA | Yes |
| Attached Garage | Yes |
| Subdivision Name | Great Island |
| Garage Y/N | Yes |
| Waterview | No |
| Total Rooms | 7 |
| Full Baths | 2 |
| Status | Active |
| Directions | Pinehills to Great Island to High Bank Trail to #5 |
| City | Plymouth |
| Disclosures | Two months HOA fees for Capital Contribution collected at closing |
| Senior Community Y/N | Yes |
| MLS Area | Pinehills |
| Lot Size Units | Acres |
| Lot Size Square Feet | 6098 |
| Carport Y/N | No |
| Property Attached Y/N | Yes |
| Year Built Details | Actual |
| Tax Annual Amount | 7912 |
| Home Warranty Y/N | No |
| Building Area Units | Square Feet |
| Primary Bedroom Level | First |
| Standard Status | Active |
| Year Built Source | Public Records |
| Tax Assessed Value | 630400 |
| Certified Treated | None |
Interior Features
| Interior Amenities | Closet/Cabinets - Custom Built,Recessed Lighting,Office,Bonus Room,Sun Room |
|---|---|
| Basement | Full,Interior Entry,Concrete,Unfinished |
| Flooring | Tile,Carpet,Hardwood,Flooring - Wall to Wall Carpet |
| Total Fireplaces | 1 |
| Fireplace Features | Living Room |
| Kitchen Level | Main,First |
| Air Conditioning Y/N | Yes |
| Heating Y/N | Yes |
| Window Features | Insulated Windows |
| Fireplace Y/N | Yes |
| Above Grade Finished Area | 2074 |
| Half Baths | 1 |
| Laundry Features | Electric Dryer Hookup,Washer Hookup,First Floor |
| Total Bedrooms | 2 |
| Living Room Level | Main,First |
| LivingAreaSource | Public Record |
| Kitchen Features | Flooring - Stone/Ceramic Tile,Dining Area,Pantry |
| Total Baths | 3 |
| Primary Bathroom Features | Yes |
| Living Room Features | Cathedral Ceiling(s),Flooring - Wall to Wall Carpet,Exterior Access,Slider |
| Bedroom 2 Features | Closet,Flooring - Wall to Wall Carpet |
| Dining Room Features | Flooring - Wall to Wall Carpet,Window(s) - Bay/Bow/Box,Wainscoting |
| Kitchen Area | 187 |
| Kitchen Length | 17 |
| Kitchen Width | 11 |
| Primary on Main | 182 |
| Second Bedroom Length | 13 |
| Second Bedroom Width | 14 |
| Dining Room Area | 13 |
| Dining Room Width | 12 |
| Living Room Area | 256 |
| Living Room Length | 16 |
| Living Room Width | 16 |
| Primary Bedroom Area | 180 |
| Primary Bedroom Features | Bathroom - Full,Walk-In Closet(s),Flooring - Wall to Wall Carpet |
| Primary Bedroom Length | 15 |
| Primary Bedroom Width | 12 |
| Dining Room Level | Main,First |
| Dining Room Area | 156 |
| Second Bedroom Level | Second |
| Bathroom 1 Level | First |
| Bathroom 2 Level | First |
| Bathroom 3 Level | Second |
Exterior Features
| Exterior Amenities | Deck - Composite,Rain Gutters,Professional Landscaping,Sprinkler System |
|---|---|
| Parking Features | Attached,Garage Door Opener,Paved Drive,Off Street |
| Lot Features | Wooded |
| Water Source | Private |
| Total Parking | 4 |
| Lot Size Area | 0.14 |
| Foundation Details | Concrete Perimeter |
| Spa | No |
| Building Area Total | 2074 |
| Lot Size Acres | 0.14 |
| Road Surface Type | Paved |
| Waterfront Y/N | No |
| Covered Spaces | 2 |
| Road Frontage Type | Private Road |
| Road Responsibility | Private Maintained Road |
Amenities
- Foreclosure
- Views
- Short Sale
- New Construction
- Adult 55+
- Lease To Own
- No HOA Fees
- Furnished
- Primary On Main
- Air Conditioning
- Seller Finance
- Green
- Fixer Upper
- Horse
- Golf
- Fireplace
- Deck
- Garage
- Basement
- Pool
Property vs Single Family Average in 02360
Price
Taxes
Year Built
Visits
 Massachusetts MLS Property Info Network (MLSPIN) - The property listing data and information set forth herein were provided to MLS Property Information Network, Inc. from third party sources, including sellers, lessors and public records, and were compiled by MLS Property Information Network, Inc. The property listing data and information are for the personal, non commercial use of consumers having a good faith interest in purchasing or leasing listed properties of the type displayed to them and
