
Golf Course - Primary on Main - Eco Friendly


Address
28 Barnswallow, Plymouth, MA
Price
$ 1,065,000
Property Attributes
- MLS#73556262
- TypeSingle Family
- Listing Status Active
- CountyPLYMOUTH
- CityPlymouth
- AreaPinehills
- NeighborhoodThe Pinehills -Barnswallow
- Zip02360
- StyleContemporary
- Year Built2003
- Taxes$ 9854
- Price$ 1,065,000
- Bedrooms3
- Full Bathrooms2
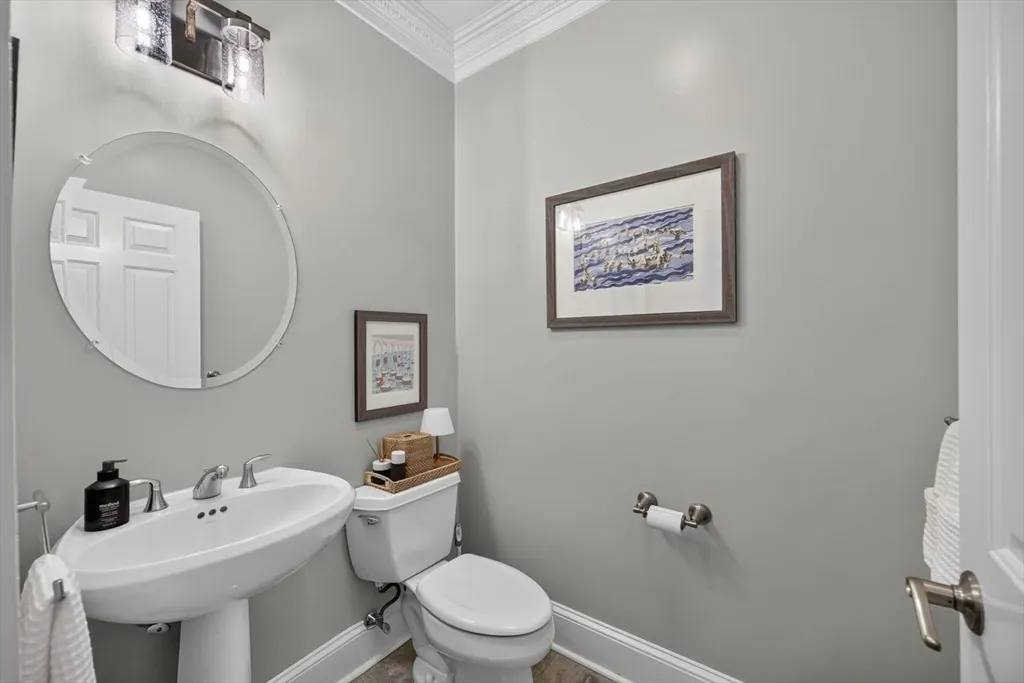
- Half Bathrooms1
- Sqr Footage2360
- Lot Size0.22 Acres
Data Source:
Massachusetts MLS Property Info Network (MLSPIN)
Property Description
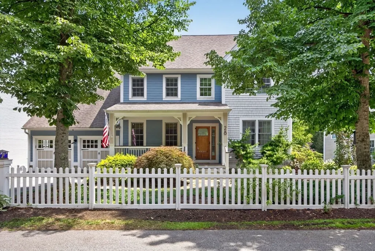
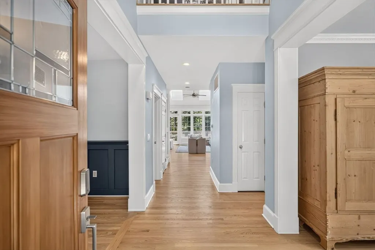
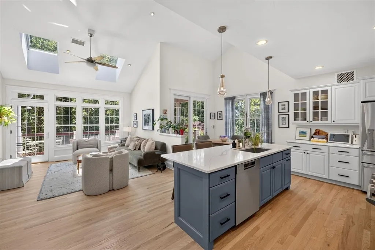
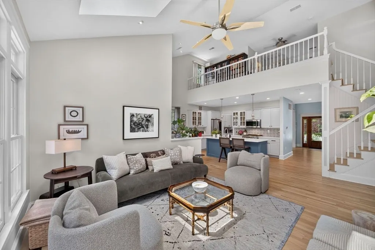
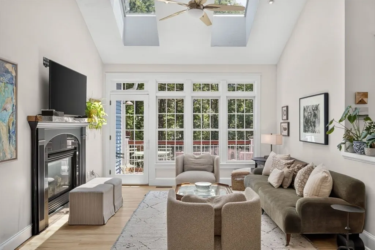
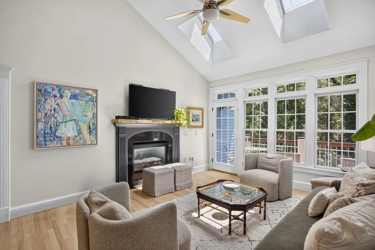
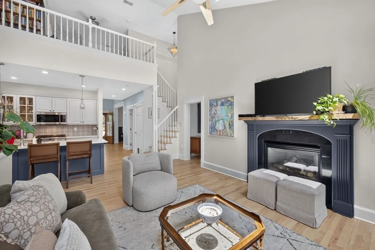
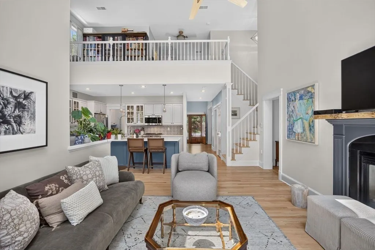
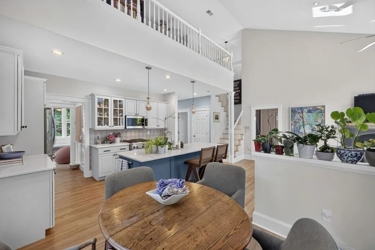
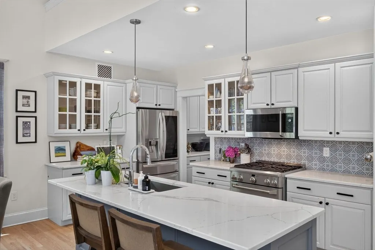
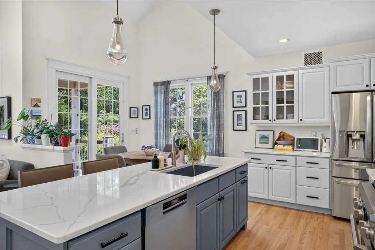
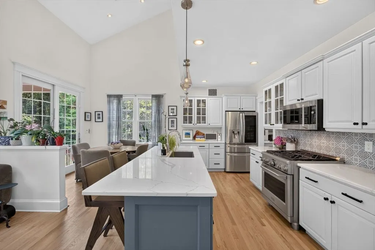
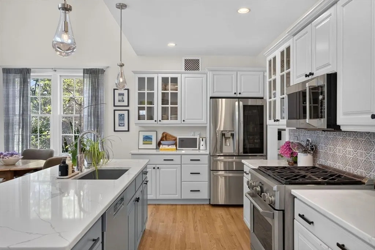
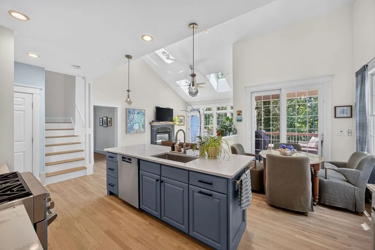
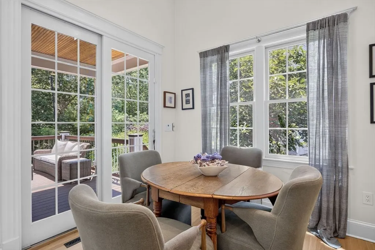
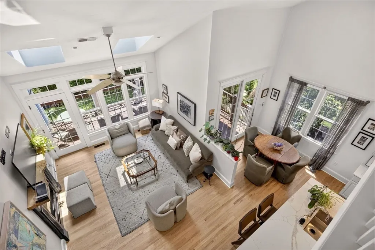
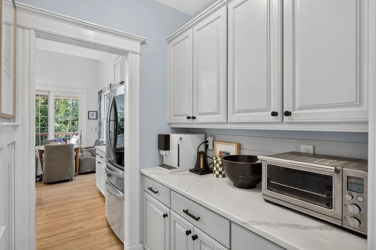
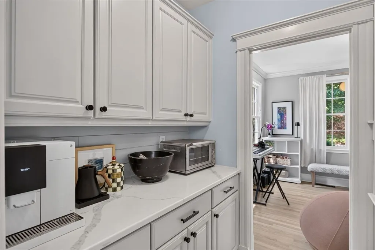
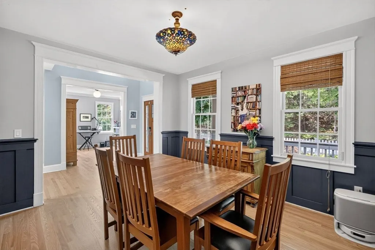
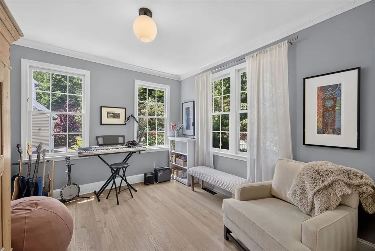
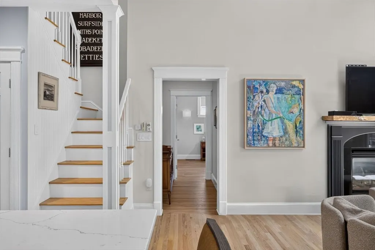
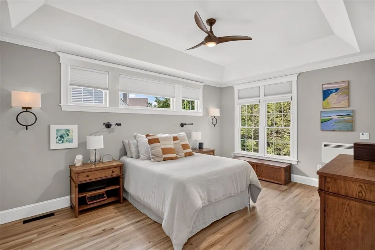
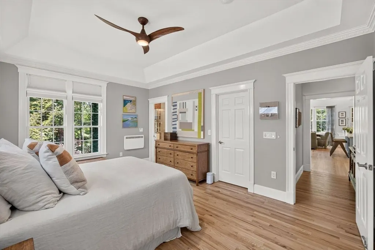
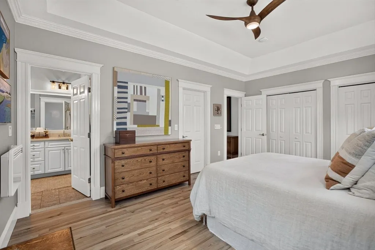
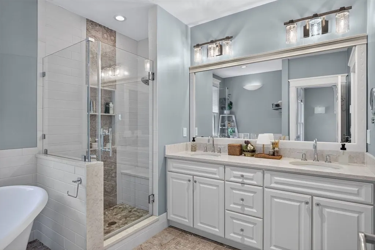
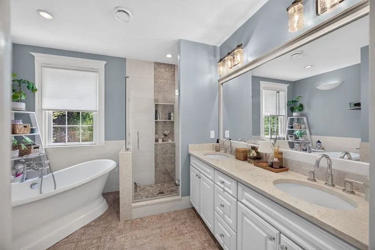
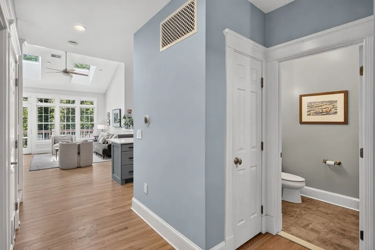
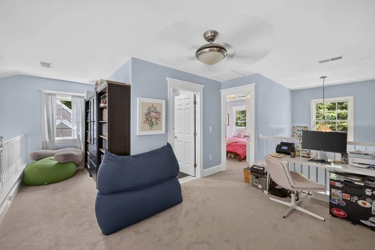
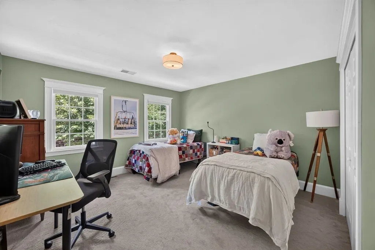
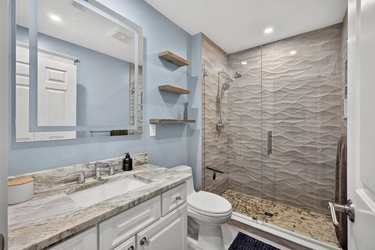
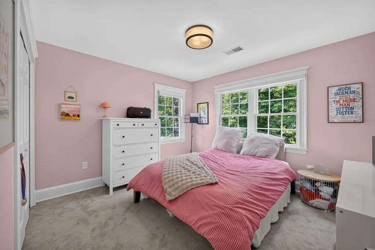
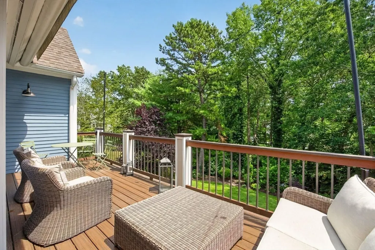
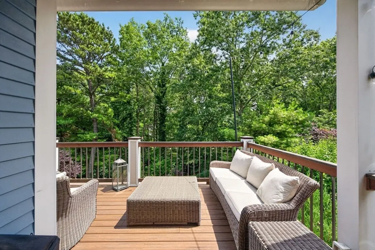
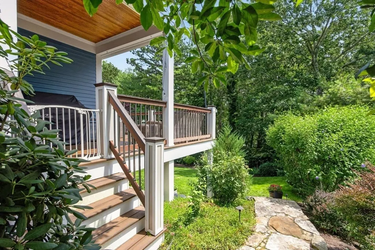
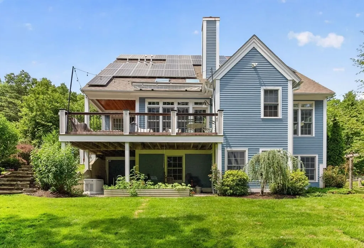
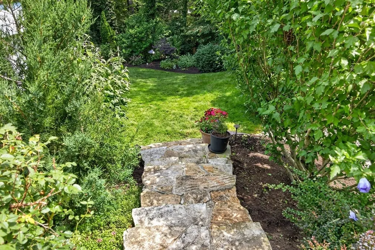
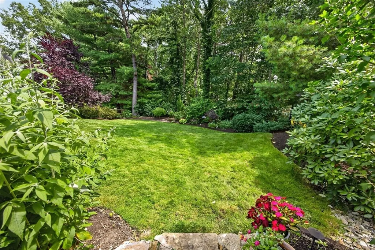
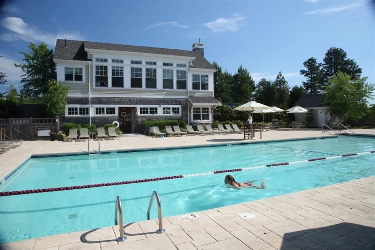
Fabulous Bradford" style home nicely situated in a private neighborhood in The Pinehills. Beautifully landscaped yard. Freshly painted open floorplan with a living room, dine-in area, kitchen & family room with access to outdoor private backyard. Hardwood flooring throughout the main living areas of the home. Spectacular remodeled kitchen, with professional appliances and quartz countertops, opens to the family room with access to the new Azek deck. Amazing butler's pantry in between the kitchen and dining room. Primary suite with remodeled bathroom and heated floors plus 3 closets. Second floor with sizeable loft, 2 guest rooms and a full bath. Owned solar panels. No electricity bills! A generator for the whole house. New on demand hot water heater. Lower level framed and ready to finish. This home has it all. Close to Stonebridge Club pools, tennis courts, function rooms and exercise facility and an abundance of clubs to join. SHOWINGS START AT OPEN HOUSE ON 8/1 2:00-3:00.
| Price History | |
|---|---|
| 7/29/2026 | Listed $1,065,000 |
General Features
| Sewer | Private Sewer |
|---|---|
| Heating | Forced Air,Natural Gas |
| Cooling | Central Air |
| Utilities | Generator Connection |
| Roof | Shingle |
| Appliances | Gas Water Heater,Water Heater,Oven,Dishwasher,Microwave,Range,Refrigerator,Washer,Dryer |
| Zoning | OSMUD |
| HOA Fee | 393 |
| Garage Spaces | 2 |
| Patio/Porch Features | Deck,Deck - Wood,Patio |
| Architectural Style | Contemporary |
| Construction Materials | Frame |
| Year Built | 2003 |
| Electric | 200+ Amp Service,Generator Connection |
| Property Subtype | Single Family Residence |
| Tax Year | 2026 |
| Parcel Number | 4409062 |
| Waterfront Features | Ocean,Beach Ownership(Public) |
| Community Features | Shopping,Pool,Tennis Court(s),Walk/Jog Trails,Golf,Medical Facility,Conservation Area |
| Assoc Fee Paid Per | Monthly |
| County | Plymouth |
| Property Type | Residential |
| HOA | Yes |
| Attached Garage | Yes |
| Subdivision Name | The Pinehills /Barnswallow |
| Garage Y/N | Yes |
| Green Energy Generation | Solar |
| Waterview | No |
| Total Rooms | 8 |
| Full Baths | 2 |
| Status | Active |
| Directions | The Pinehills to Stonebridge Dr. to Barnswallow to #28 |
| City | Plymouth |
| Disclosures | Two months HOA fees due at closing for Capital Contribution |
| Senior Community Y/N | No |
| MLS Area | Pinehills |
| Lot Size Units | Acres |
| Lot Size Square Feet | 9713 |
| Carport Y/N | No |
| Property Attached Y/N | No |
| Year Built Details | Actual |
| Tax Annual Amount | 9854 |
| Home Warranty Y/N | No |
| Building Area Units | Square Feet |
| Primary Bedroom Level | Main,First |
| Standard Status | Active |
| Year Built Source | Public Records |
| Tax Assessed Value | 785200 |
| Certified Treated | None |
Interior Features
| Interior Amenities | Loft |
|---|---|
| Basement | Full,Partially Finished,Walk-Out Access |
| Flooring | Tile,Carpet,Hardwood,Flooring - Wall to Wall Carpet |
| Total Fireplaces | 1 |
| Fireplace Features | Family Room |
| Kitchen Level | Main,First |
| Air Conditioning Y/N | Yes |
| Heating Y/N | Yes |
| Window Features | Screens |
| Fireplace Y/N | Yes |
| Above Grade Finished Area | 2360 |
| Half Baths | 1 |
| Laundry Features | In Basement |
| Total Bedrooms | 3 |
| Living Room Level | Main,First |
| Main Level Bedrooms | 1 |
| Main Level Bathrooms | 2 |
| LivingAreaSource | Public Record |
| Kitchen Features | Flooring - Stone/Ceramic Tile,Dining Area,Countertops - Stone/Granite/Solid,Countertops - Upgraded,Kitchen Island,Cabinets - Upgraded,Deck - Exterior,Exterior Access,Open Floorplan,Recessed Lighting, |
| Total Baths | 3 |
| Primary Bathroom Features | Yes |
| Living Room Features | Flooring - Hardwood,Lighting - Overhead |
| Bedroom 3 Features | Closet,Flooring - Wall to Wall Carpet |
| Bedroom 2 Features | Closet,Flooring - Wall to Wall Carpet |
| Dining Room Features | Flooring - Hardwood,Crown Molding |
| Kitchen Area | 104 |
| Kitchen Length | 13 |
| Kitchen Width | 8 |
| Primary on Main | 169 |
| Second Bedroom Length | 13 |
| Second Bedroom Width | 13 |
| Bedroom 3 Area | 132 |
| Bedroom 3 Length | 12 |
| Bedroom 3 Width | 11 |
| Dining Room Area | 12 |
| Dining Room Width | 11 |
| Living Room Area | 247 |
| Living Room Length | 19 |
| Living Room Width | 13 |
| Primary Bedroom Area | 204 |
| Primary Bedroom Features | Bathroom - Full,Bathroom - Double Vanity/Sink,Walk-In Closet(s),Closet,Flooring - Stone/Ceramic Tile,Flooring - Wall to Wall Carpet |
| Primary Bedroom Length | 17 |
| Primary Bedroom Width | 12 |
| Family Room Level | Main,First |
| Family Room Features | Cathedral Ceiling(s),Vaulted Ceiling(s),Flooring - Hardwood,French Doors,Exterior Access,Open Floorplan,Recessed Lighting |
| Dining Room Level | Main,First |
| Dining Room Area | 132 |
| Bedroom 3 Level | Second |
| Second Bedroom Level | Second |
| Bathroom 1 Level | Main,First |
| Bathroom 2 Level | Second |
| Bathroom 3 Level | Main,First |
Exterior Features
| Exterior Amenities | Deck,Deck - Wood,Patio,Rain Gutters,Professional Landscaping,Sprinkler System,Decorative Lighting,Screens,Garden |
|---|---|
| Parking Features | Attached,Garage Door Opener,Paved |
| Lot Features | Wooded |
| Water Source | Private |
| Total Parking | 4 |
| Lot Size Area | 0.22 |
| Foundation Details | Concrete Perimeter |
| Spa | No |
| Building Area Total | 2360 |
| Lot Size Acres | 0.22 |
| Waterfront Y/N | No |
| Covered Spaces | 2 |
Amenities
- Foreclosure
- Views
- Short Sale
- New Construction
- Adult 55+
- Lease To Own
- No HOA Fees
- Furnished
- Primary On Main
- Air Conditioning
- Seller Finance
- Green
- Fixer Upper
- Horse
- Golf
- Fireplace
- Deck
- Garage
- Basement
- Pool
Property vs Single Family Average in 02360
Price
Taxes
Year Built
Visits
 Massachusetts MLS Property Info Network (MLSPIN) - The property listing data and information set forth herein were provided to MLS Property Information Network, Inc. from third party sources, including sellers, lessors and public records, and were compiled by MLS Property Information Network, Inc. The property listing data and information are for the personal, non commercial use of consumers having a good faith interest in purchasing or leasing listed properties of the type displayed to them and
