
Views - Golf Course - Eco Friendly
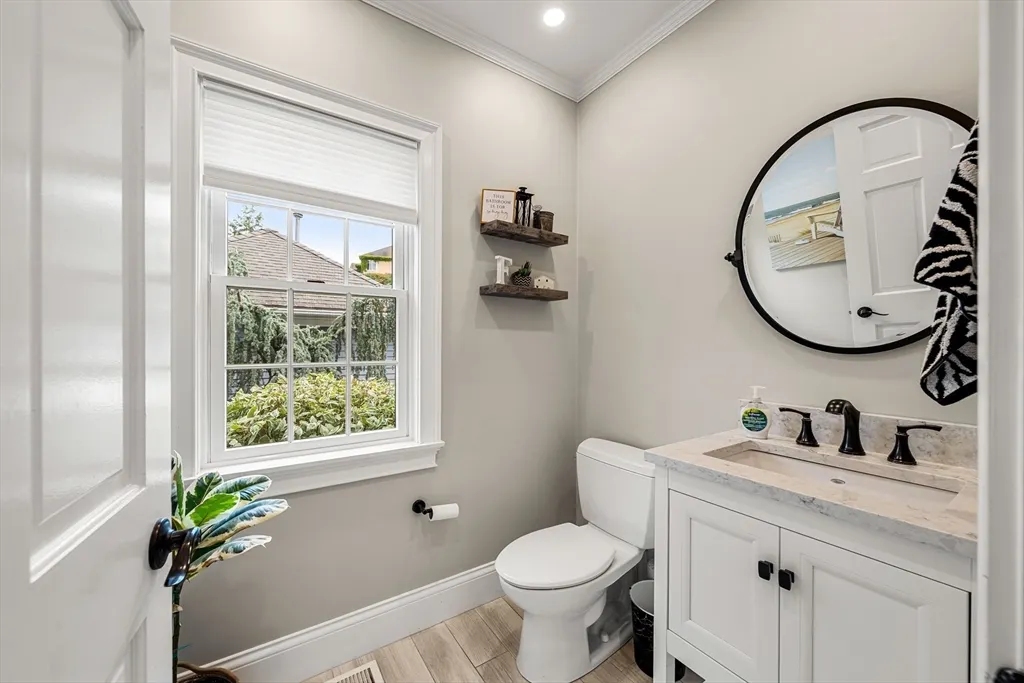
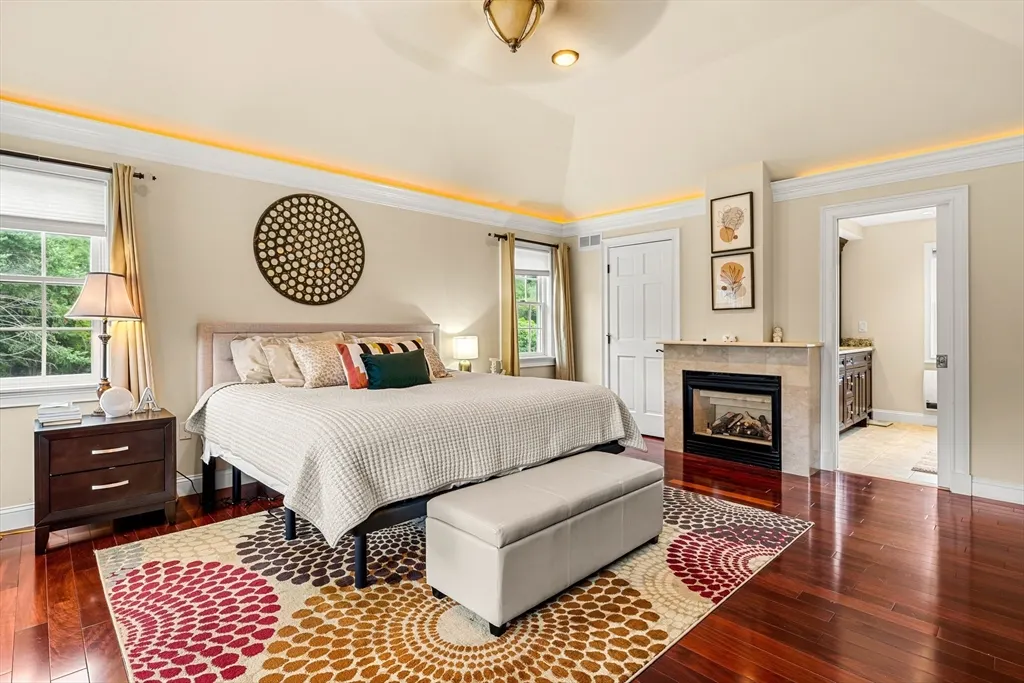
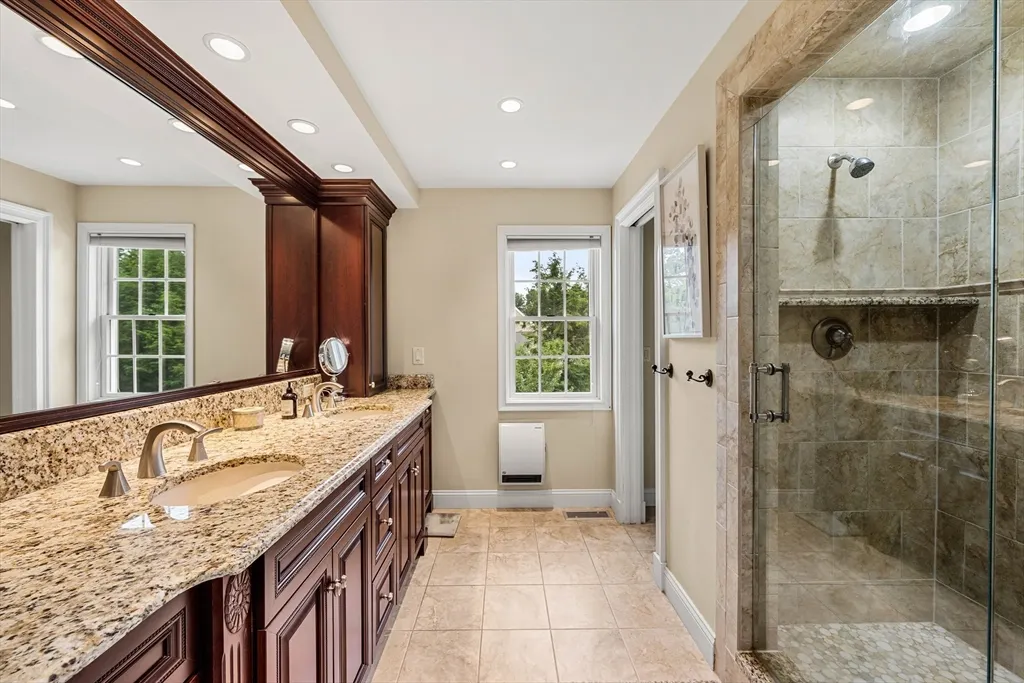
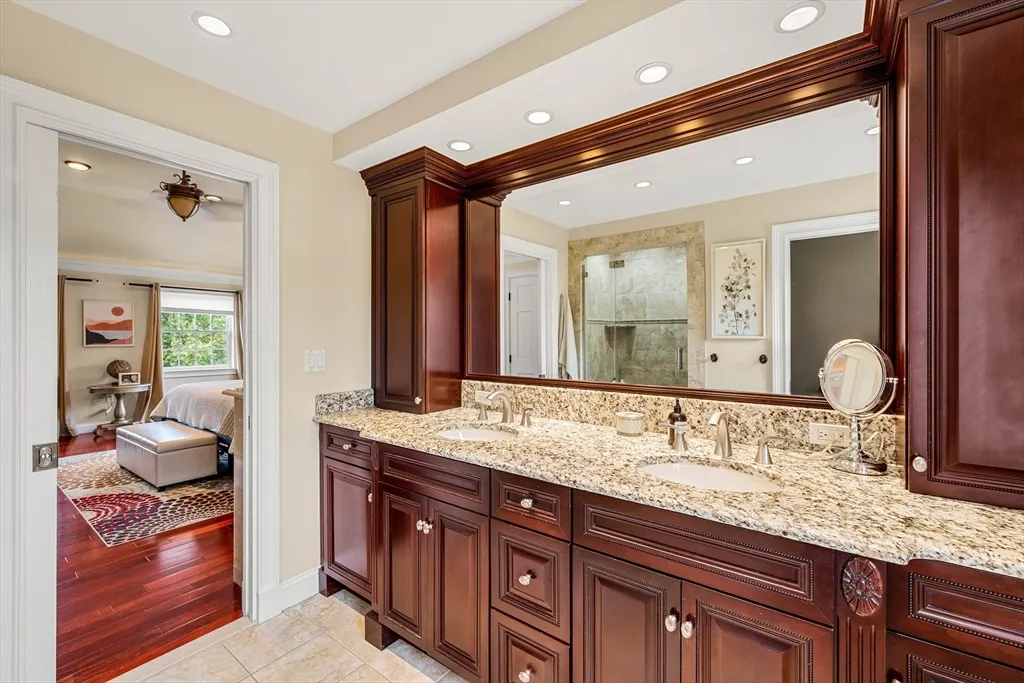
Address
9 Anna Dr., Danvers, MA
Price
$ 1,850,000
Property Attributes
- MLS#73568961
- TypeSingle Family
- Listing Status Active
- CountyESSEX
- CityDanvers
- NeighborhoodAnnas Farm
- Zip01923
- StyleColonial
- Year Built1995
- Taxes$ 16540
- Price$ 1,850,000
- Bedrooms4
- Full Bathrooms3
- Half Bathrooms2
- Sqr Footage5419
- Lot Size0.69 Acres
Data Source:
Massachusetts MLS Property Info Network (MLSPIN)
Property Description
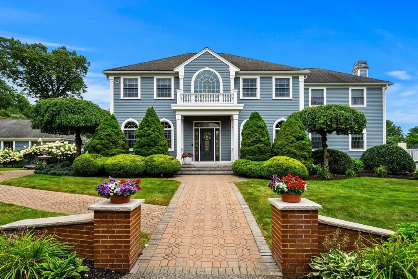
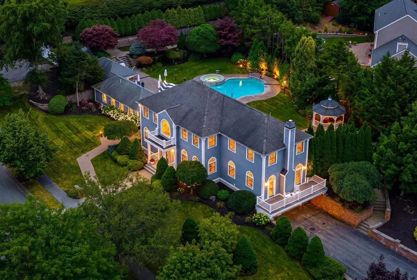
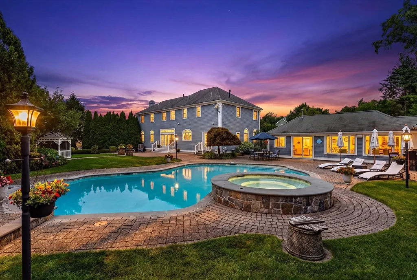
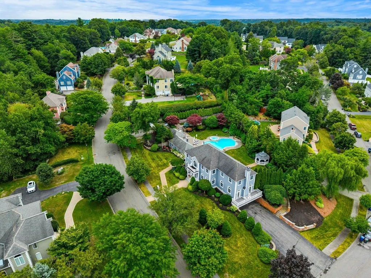
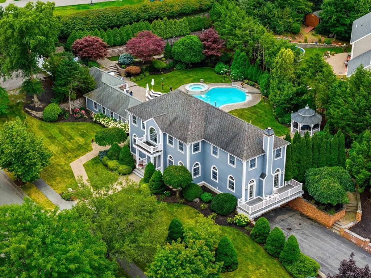
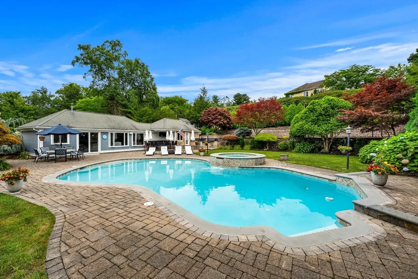
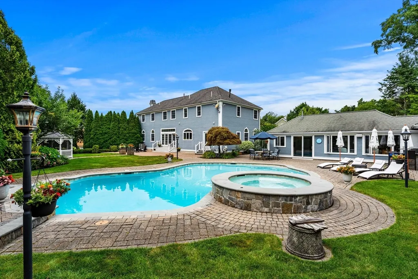
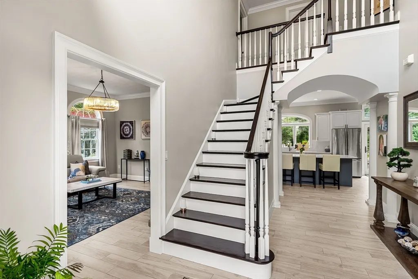
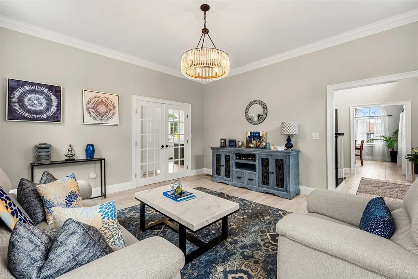
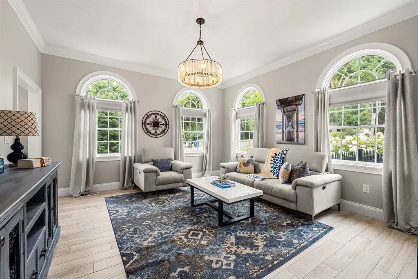
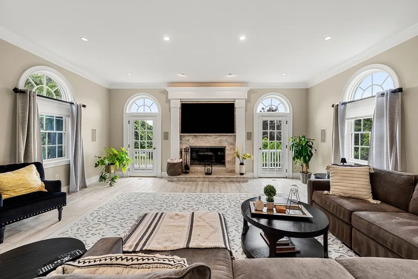
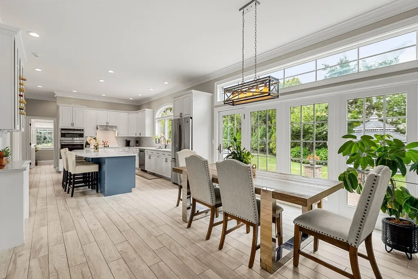
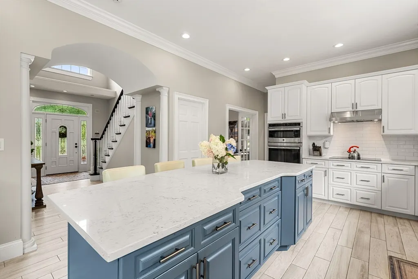
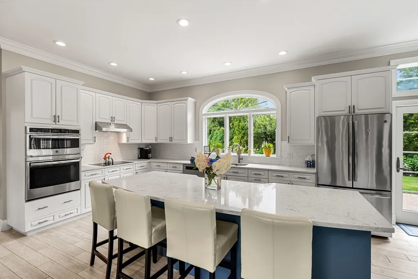
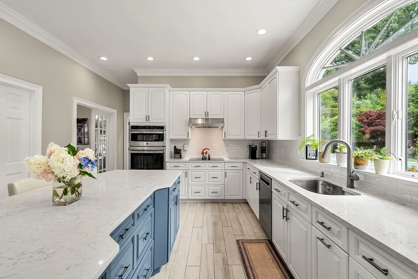
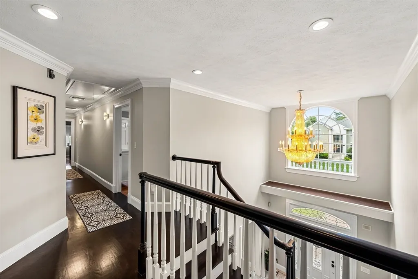
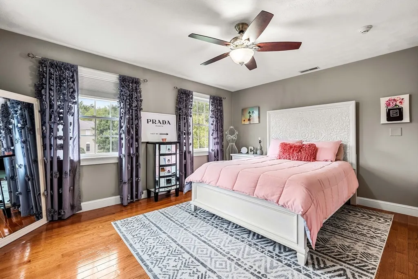
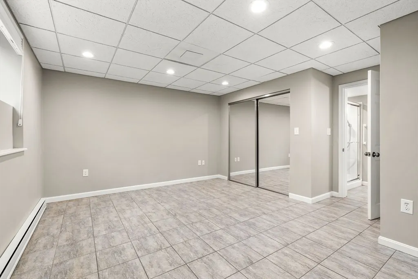
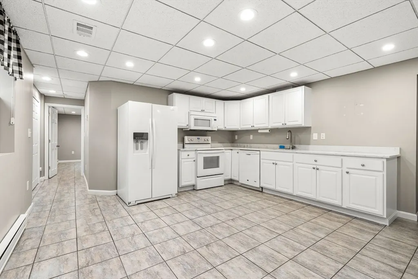
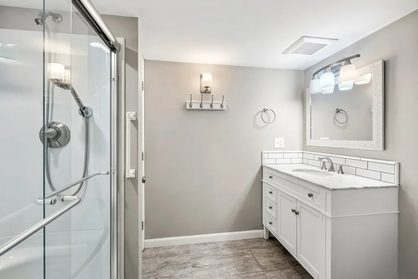
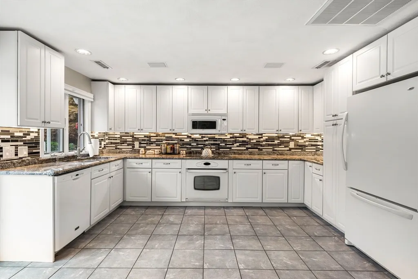
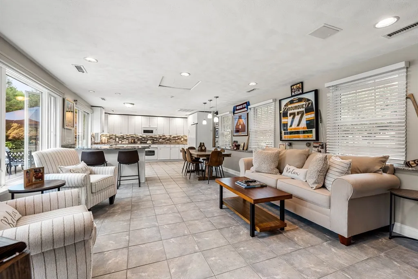
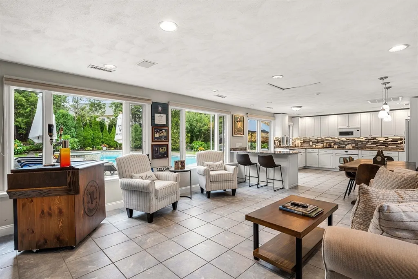
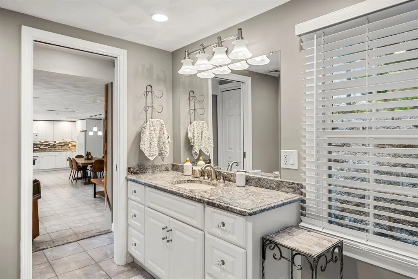
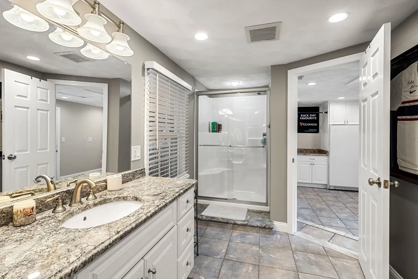
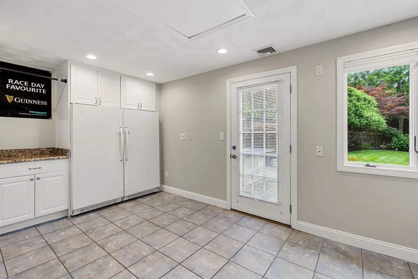
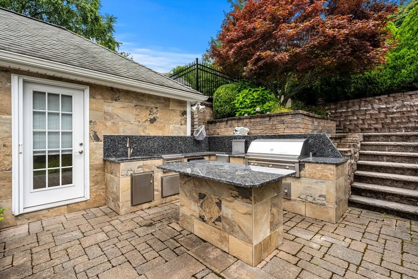
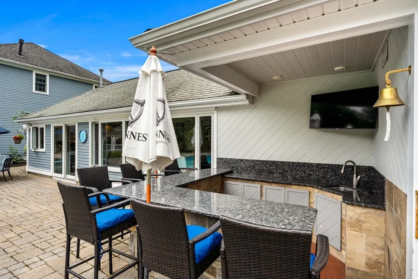
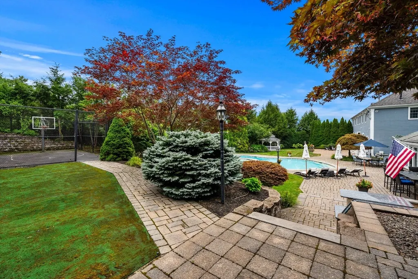
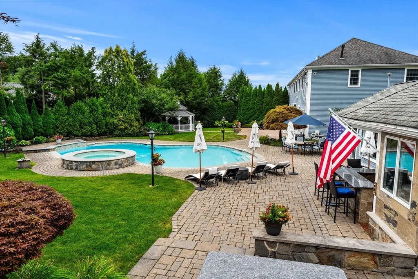
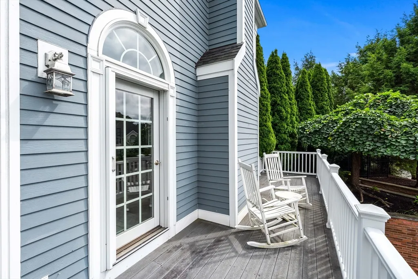
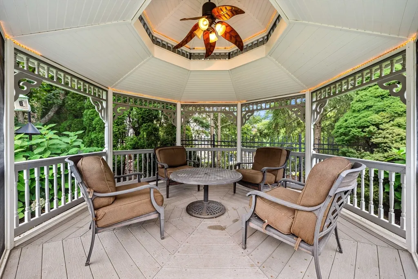
This Stately and Elegant Center entrance Colonial has it all. On an estate like setting in Annas farm, beautiful formal rooms blend with comfortable casual spaces for todays sophisticated lifestyle. An outside oasis with large saltwater pool, 10 person hot tub, pool house, full kitchen, party room and full bath. An outdoor kitchen and bar make for perfect outside enjoyment. Surrounded by mature shrubs, trees and plantings , all with outdoor lighting creating a magical twilight effect. There are two driveways and a half basketball court, could easily be converted into pickleball court. Amenities include central air, irrigation system, security system, and Sonos music system for interior and exterior, a screened in Casita with electricity, a full in law/teen suite/nanny quarters in lower level. Cozy winters by the wood burning fireplace in the great room with stone mantel and 80 in. television. Enjoy sunset views off the balcony of the Great room. Gourmet chefs kitchen with stainless steel appliances and white quartz counter tops makes for perfect family gatherings. Short commute to the city, easy access to Rt 1 and I95 and Rt 62.
| Elementary School | Middle School | High School |
|---|---|---|
| Highlands Elementary School | Holten Richmond Middle School | Danvers High School |
| Price History | |
|---|---|
| 8/27/2026 | Listed $1,850,000 |
General Features
| Sewer | Public Sewer |
|---|---|
| Heating | Central,Forced Air,Propane |
| Cooling | Central Air |
| Roof | Shingle |
| Appliances | Water Heater,Range,Oven,Dishwasher,Disposal,Microwave,Refrigerator,Freezer,Washer,Dryer,Range Hood,Second Dishwasher |
| Zoning | R3 |
| Garage Spaces | 1 |
| Patio/Porch Features | Porch,Deck,Patio |
| Architectural Style | Colonial |
| Pool Features | In Ground,Pool - Inground Heated |
| Construction Materials | Frame |
| Year Built | 1995 |
| Electric | 220 Volts,Circuit Breakers,200+ Amp Service |
| View | Scenic View(s) |
| Property Subtype | Single Family Residence |
| Tax Year | 2026 |
| Parcel Number | 1874927 |
| Community Features | Shopping,Pool,Walk/Jog Trails,Golf,Bike Path,Highway Access,Private School,Public School |
| County | Essex |
| Property Type | Residential |
| HOA | No |
| Attached Garage | Yes |
| Energy Efficient | Thermostat |
| Subdivision Name | Annas Farm |
| Garage Y/N | Yes |
| Other Structures | Cabana,Gazebo |
| Total Rooms | 8 |
| Full Baths | 3 |
| Status | Active |
| Directions | Dayton St to Anna Dr. |
| High School | Danvers |
| City | Danvers |
| Disclosures | Pool house has central air and propane heat. Artisan well for irrigation system. |
| Senior Community Y/N | No |
| Lot Size Units | Acres |
| Lot Size Square Feet | 30274 |
| Carport Y/N | No |
| Spa Features | Private |
| Elementary School | Highlands |
| Property Attached Y/N | No |
| Year Built Details | Approximate |
| Tax Annual Amount | 16540.63 |
| Home Warranty Y/N | No |
| Middle/Junior High School | Holten Richmond |
| Building Area Units | Square Feet |
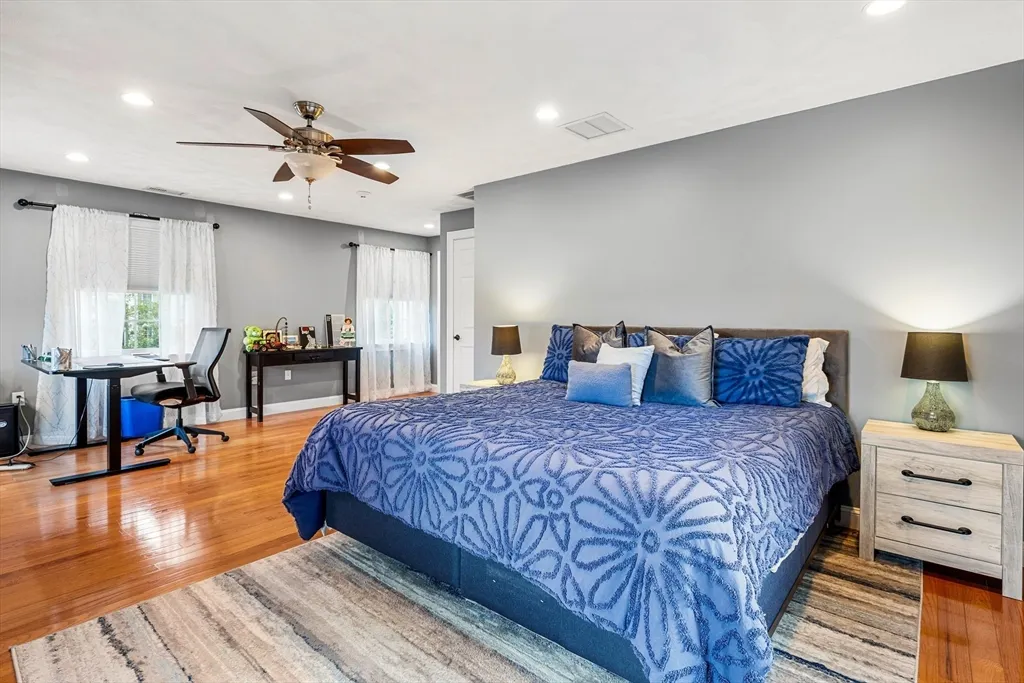
| Primary Bedroom Level | Second |
| Standard Status | Active |
| Year Built Source | Public Records |
| Tax Assessed Value | 1547300 |
| Certified Treated | None |
Interior Features
| Interior Amenities | Bathroom - 3/4,Bathroom - Tiled With Shower Stall,Kitchen Island,Accessory Apt.,3/4 Bath,Bedroom,Game Room |
|---|---|
| Basement | Full,Finished,Walk-Out Access,Interior Entry,Garage Access |
| Flooring | Wood,Tile,Hardwood,Flooring - Stone/Ceramic Tile |
| Total Fireplaces | 2 |
| Fireplace Features | Family Room,Master Bedroom |
| Kitchen Level | Main,First |
| Air Conditioning Y/N | Yes |
| Heating Y/N | Yes |
| Window Features | Insulated Windows |
| Fireplace Y/N | Yes |
| Above Grade Finished Area | 5419 |
| Half Baths | 2 |
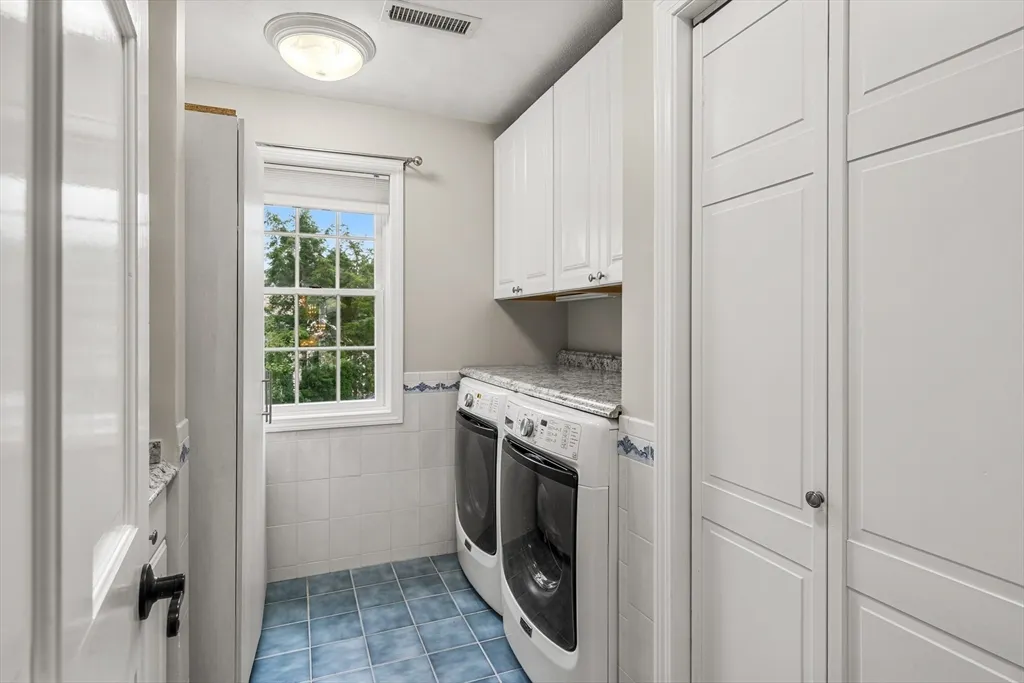
| Laundry Features | Dryer Hookup - Electric,Washer Hookup |
| Total Bedrooms | 4 |
| Living Room Level | First |
| LivingAreaSource | Public Record |
| Kitchen Features | Pantry,Countertops - Stone/Granite/Solid,Kitchen Island,Breakfast Bar / Nook,Recessed Lighting,Stainless Steel Appliances |
| Total Baths | 5 |
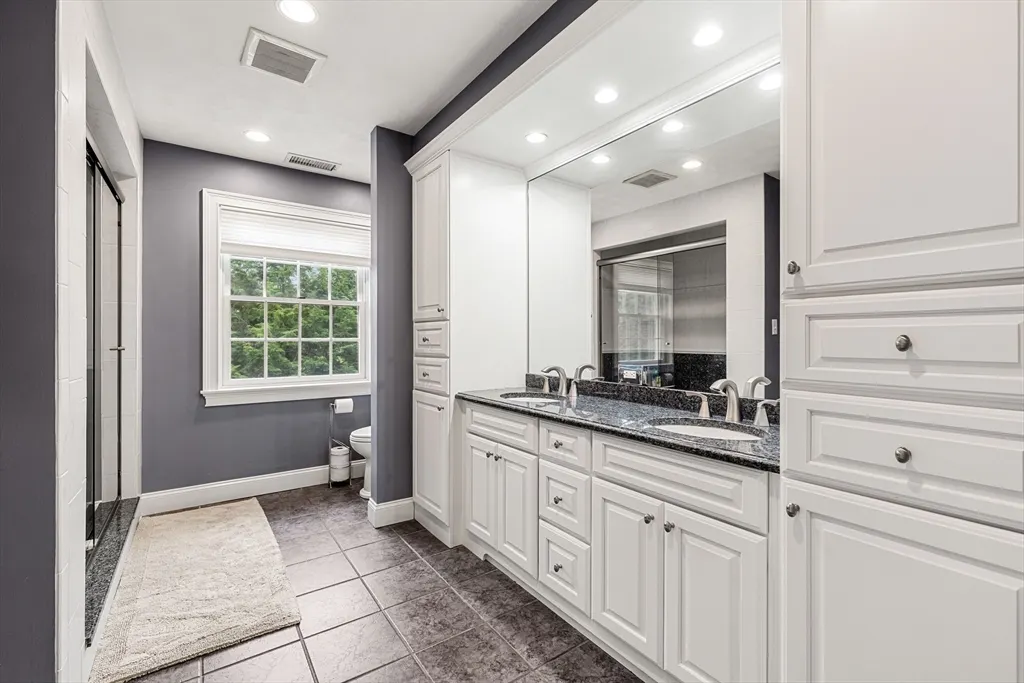
| Primary Bathroom Features | Yes |
| Living Room Features | Flooring - Hardwood,French Doors |
| Bedroom 4 Features | Closet,Flooring - Hardwood |
| Bedroom 3 Features | Closet,Flooring - Hardwood |
| Bedroom 2 Features | Closet,Flooring - Hardwood |
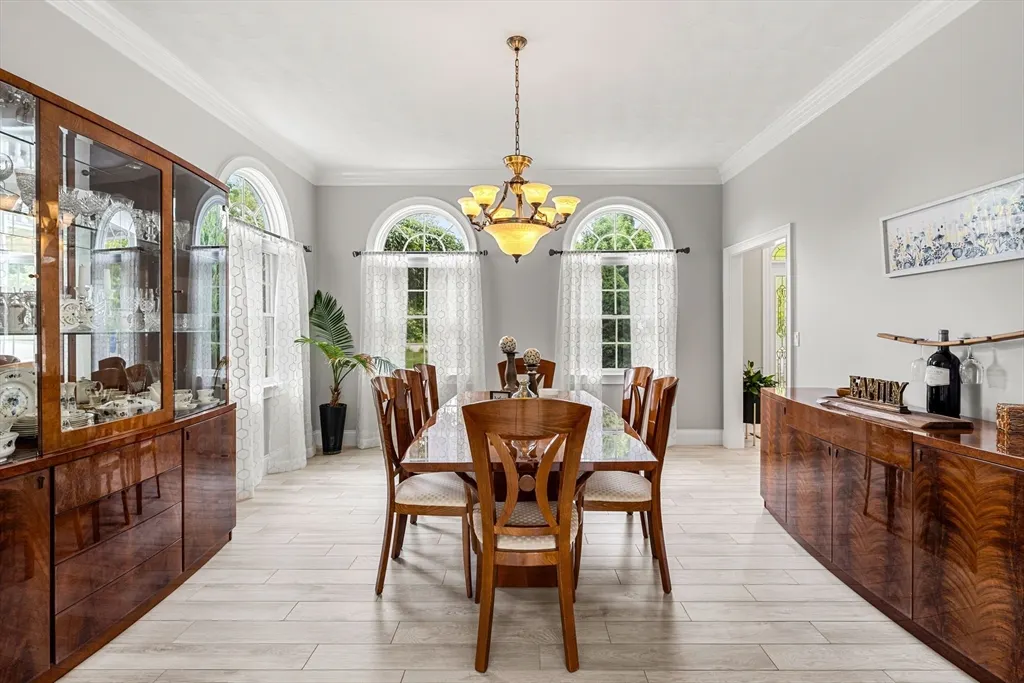
| Dining Room Features | Flooring - Hardwood,Lighting - Pendant |
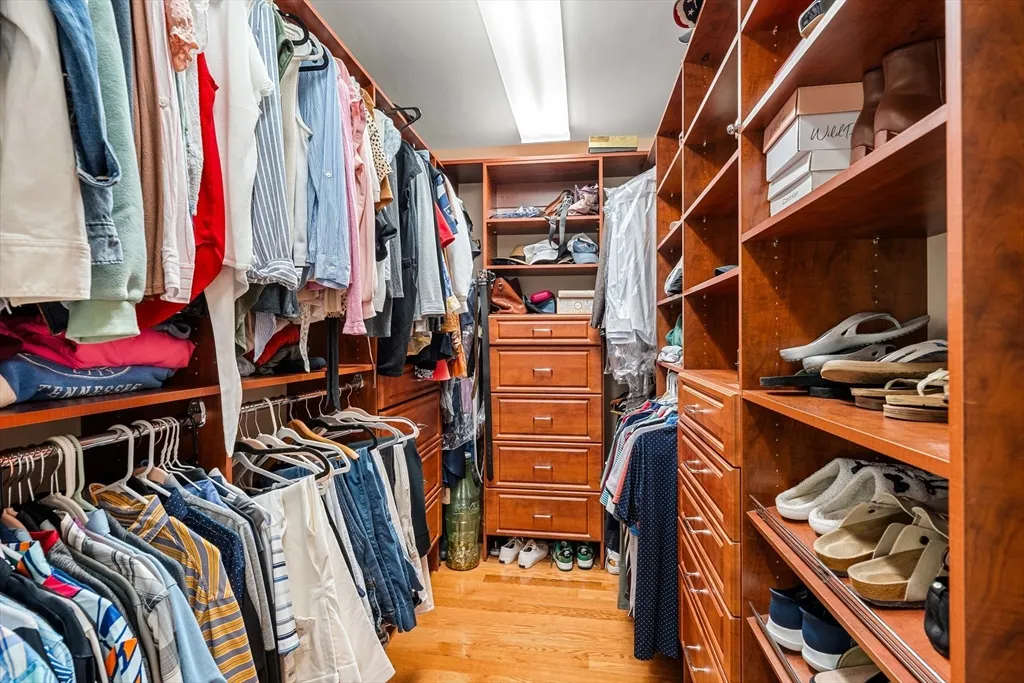
| Kitchen Area | 390 |
| Kitchen Length | 30 |
| Kitchen Width | 13 |
| Primary on Main | 300 |
| Second Bedroom Length | 15 |
| Second Bedroom Width | 20 |
| Bedroom 3 Area | 315 |
| Bedroom 3 Length | 15 |
| Bedroom 3 Width | 21 |
| Bedroom 4 Area | 195 |
| Bedroom 4 Length | 15 |
| Bedroom 4 Width | 13 |
| Dining Room Area | 15 |
| Dining Room Width | 15 |
| Family Room Area | 506 |
| Family Room Length | 23 |
| Living Room Area | 225 |
| Living Room Length | 15 |
| Living Room Width | 15 |
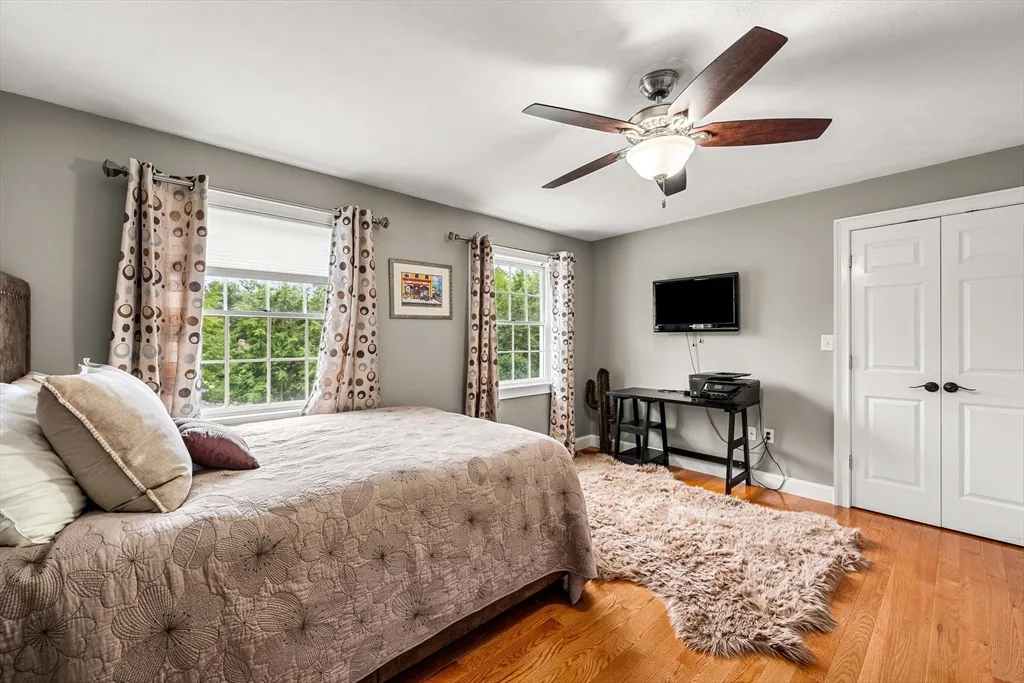
| Primary Bedroom Area | 300 |
| Primary Bedroom Features | Walk-In Closet(s),Flooring - Hardwood,Double Vanity |
| Primary Bedroom Length | 15 |
| Primary Bedroom Width | 20 |
| Family Room Width | 22 |
| Family Room Level | First |
| Family Room Features | Flooring - Hardwood,Balcony / Deck,French Doors |
| Dining Room Level | First |
| Dining Room Area | 225 |
| Bedroom 5 Width | 15 |
| Bedroom 5 Level | Basement |
| Bedroom 5 Length | 14 |
| Bedroom 5 Features | Closet,Flooring - Stone/Ceramic Tile |
| Bedroom 5 Area | 210 |
| Bedroom 4 Level | Second |
| Bedroom 3 Level | Second |
| Second Bedroom Level | Second |
| Bathroom 1 Level | First |
| Bathroom 2 Level | Second |
| Bathroom 3 Level | Second |
Exterior Features
| Exterior Amenities | Porch,Deck,Patio,Pool - Inground,Pool - Inground Heated,Cabana,Rain Gutters,Hot Tub/Spa,Storage,Professional Landscaping,Sprinkler System,Decorative Lighting,Fenced Yard,Satellite Dish,Gazebo,Garden |
|---|---|
| Fencing | Fenced/Enclosed,Fenced |
| Parking Features | Under,Garage Door Opener,Heated Garage,Paved |
| Lot Features | Cul-De-Sac,Corner Lot,Gentle Sloping |
| Water Source | Public |
| Total Parking | 13 |
| Lot Size Area | 0.69 |
| Foundation Details | Concrete Perimeter |
| Spa | Yes |
| Building Area Total | 5419 |
| Lot Size Acres | 0.69 |
| Road Surface Type | Paved |
| Waterfront Y/N | No |
| Covered Spaces | 1 |
| Road Frontage Type | Public |
| Other Equipment | Satellite Dish |
Amenities
- Foreclosure
- Views
- Short Sale
- New Construction
- Adult 55+
- Lease To Own
- No HOA Fees
- Furnished
- Primary On Main
- Air Conditioning
- Seller Finance
- Green
- Fixer Upper
- Horse
- Golf
- Fireplace
- Deck
- Garage
- Basement
- Pool
Property vs Single Family Average in 01923
Price
Taxes
Year Built
Visits
 Massachusetts MLS Property Info Network (MLSPIN) - The property listing data and information set forth herein were provided to MLS Property Information Network, Inc. from third party sources, including sellers, lessors and public records, and were compiled by MLS Property Information Network, Inc. The property listing data and information are for the personal, non commercial use of consumers having a good faith interest in purchasing or leasing listed properties of the type displayed to them and
