
Views
Address
51 Chestnut Street, Boston, MA
Price
$ 2,500,000
Property Attributes
- MLS#73573036
- TypeSingle Family
- Listing Status Active
- CountySUFFOLK
- CityBoston
- AreaCharlestown
- NeighborhoodCharlestown
- Zip02129
- StyleItalianate
- Year Built1865
- Taxes$ 30727
- Price$ 2,500,000
- Bedrooms4
- Full Bathrooms3
- Half Bathrooms1
- Sqr Footage3593
- Lot Size0.05 Acres
Data Source:
Massachusetts MLS Property Info Network (MLSPIN)
Property Description
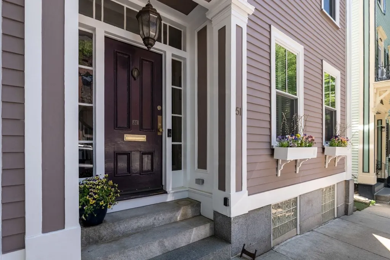
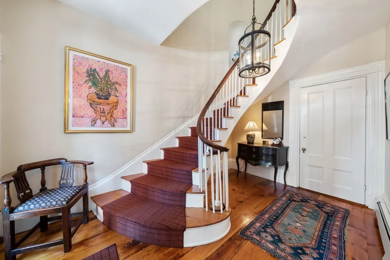
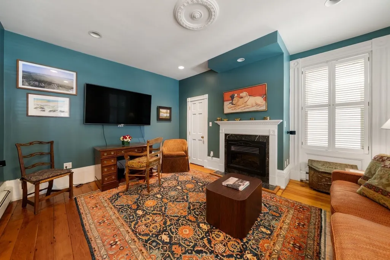
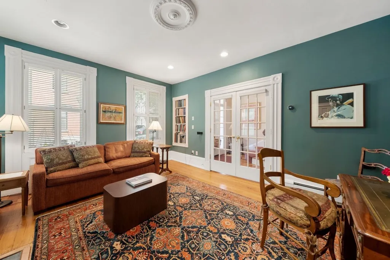
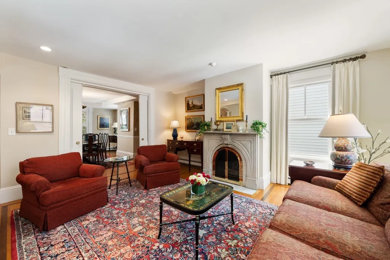
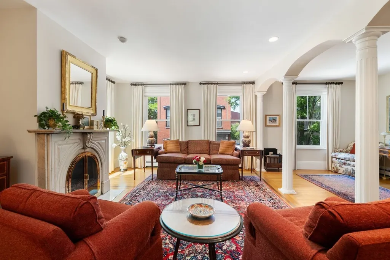
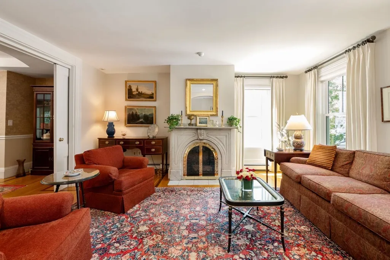
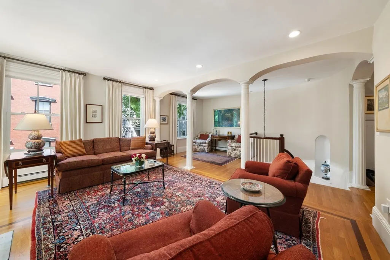
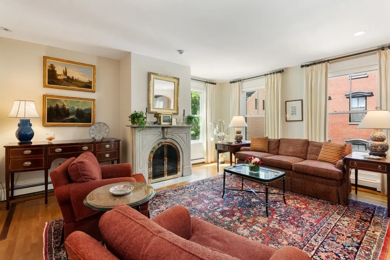
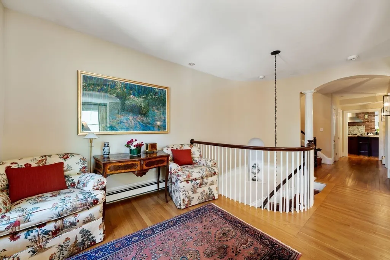
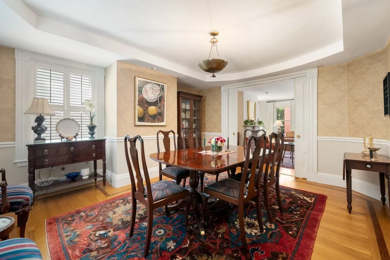
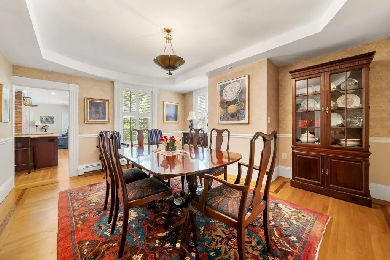
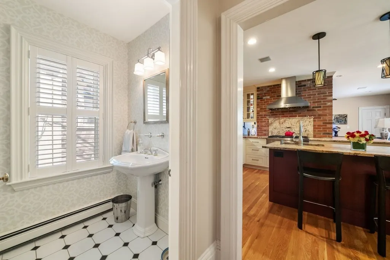
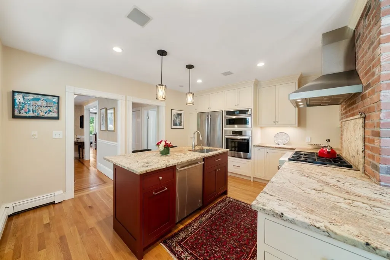
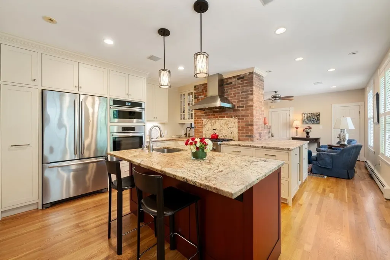
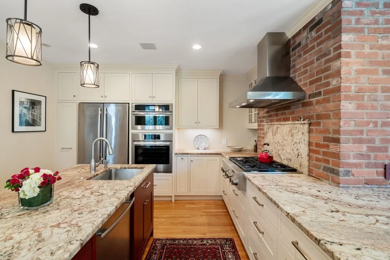
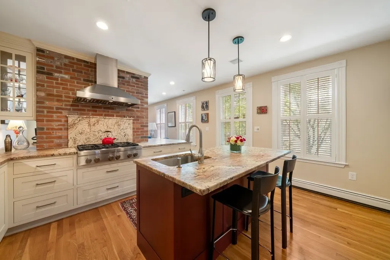
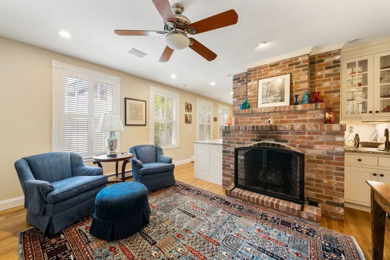
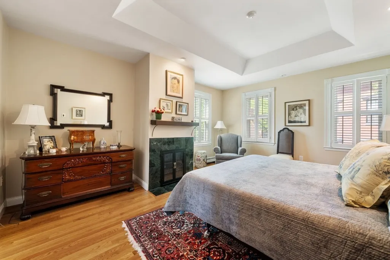
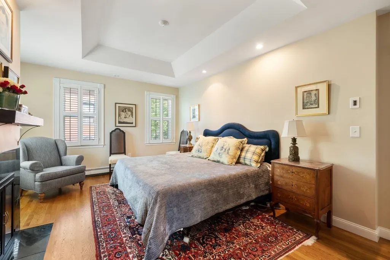
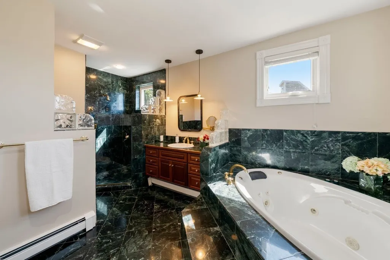
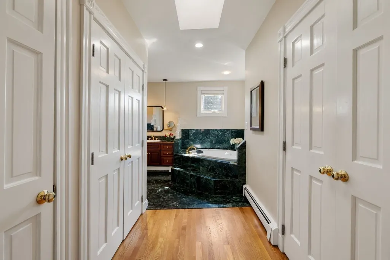
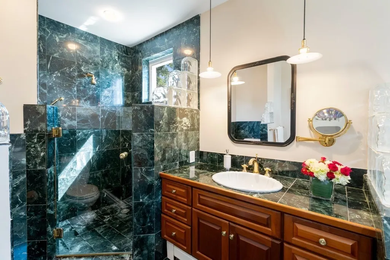
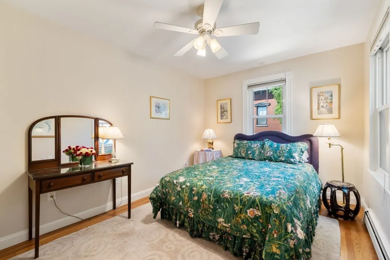
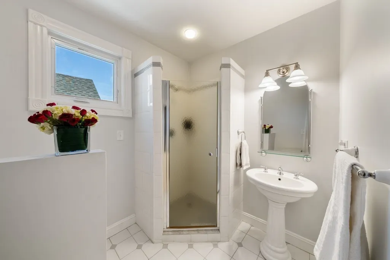
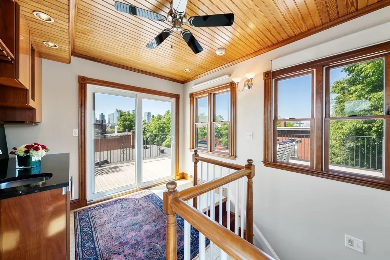
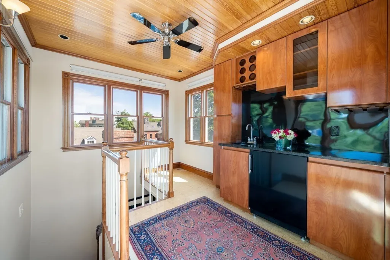
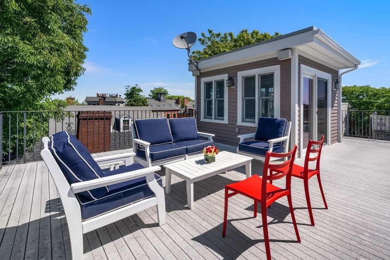
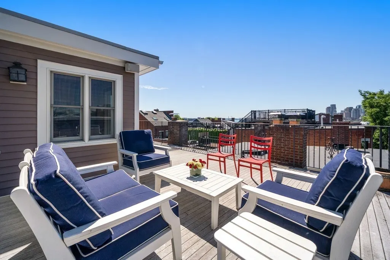
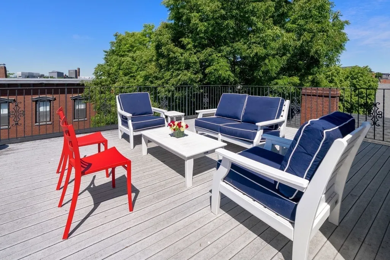
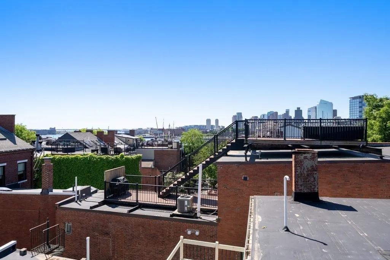
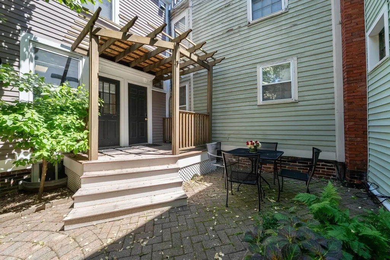
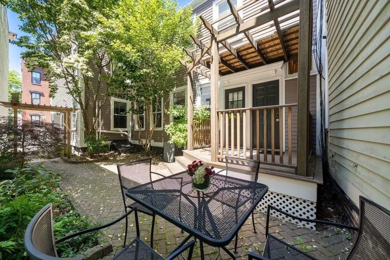
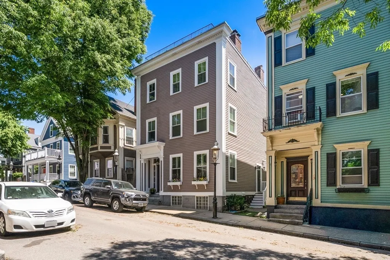
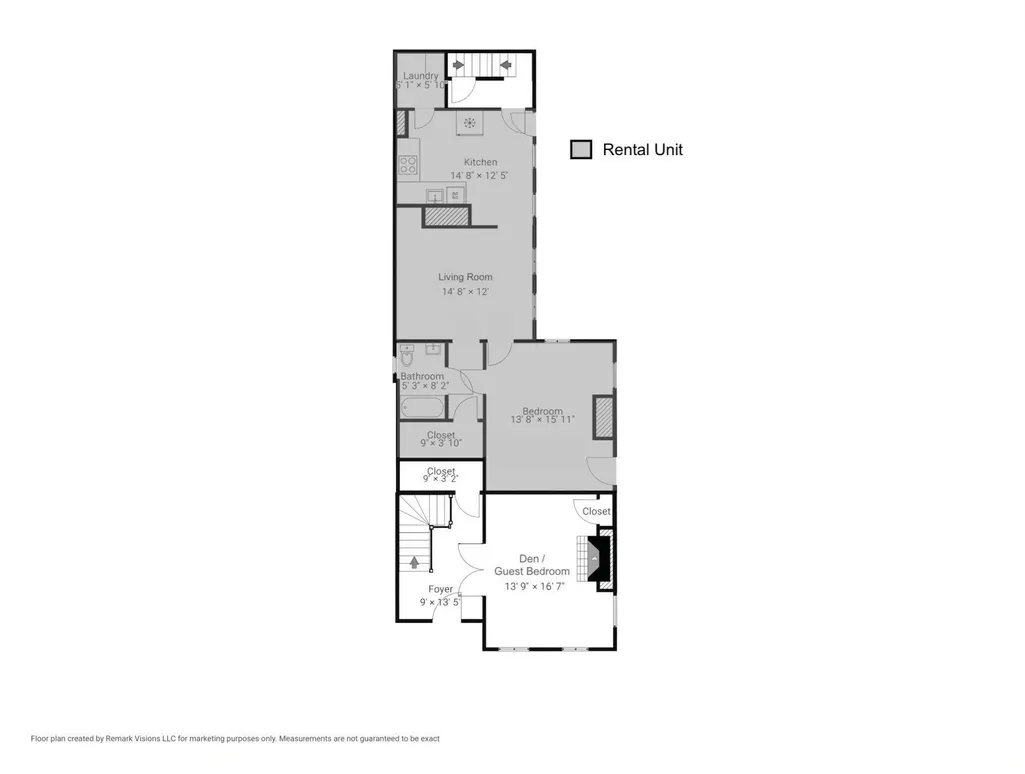
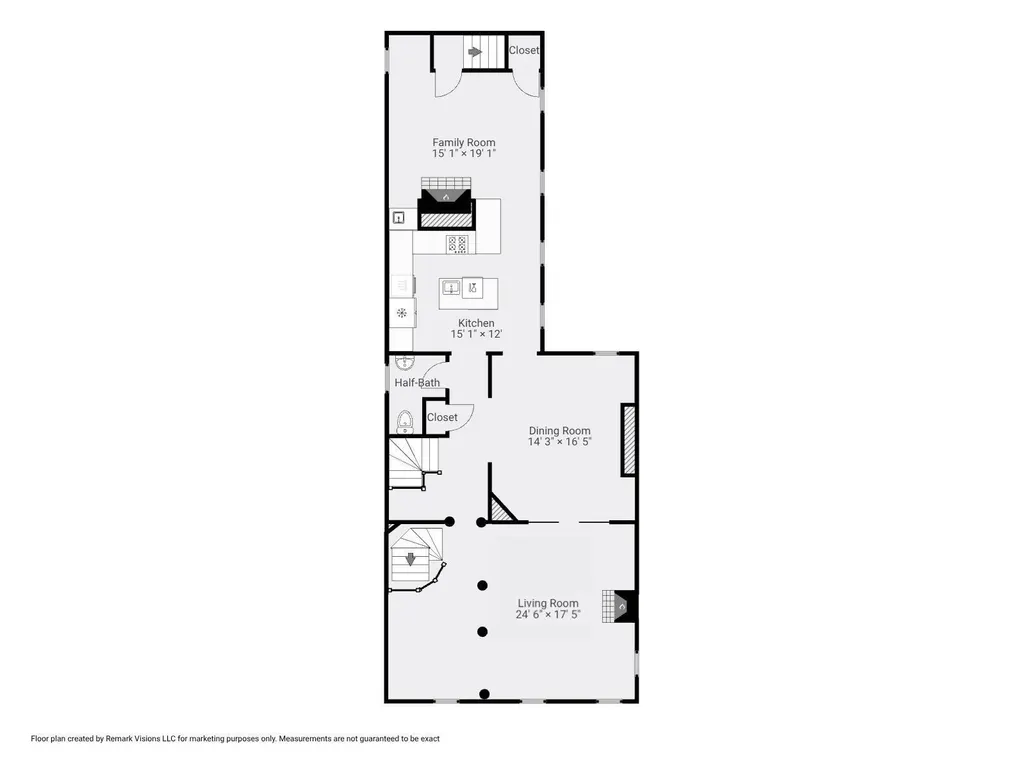
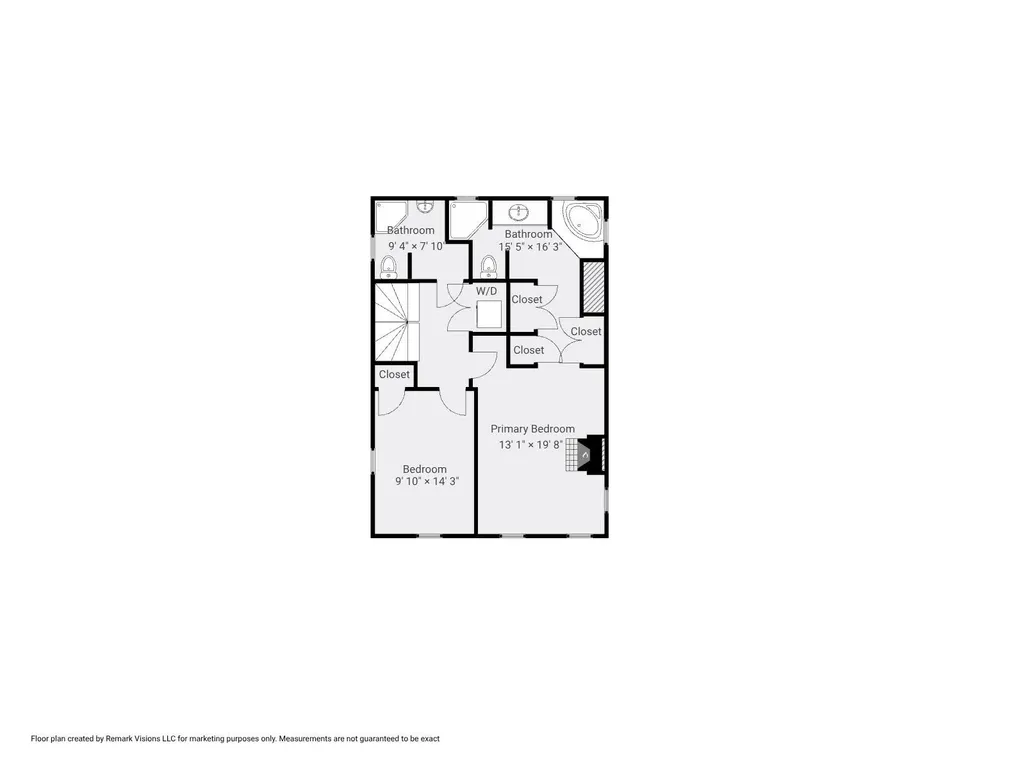
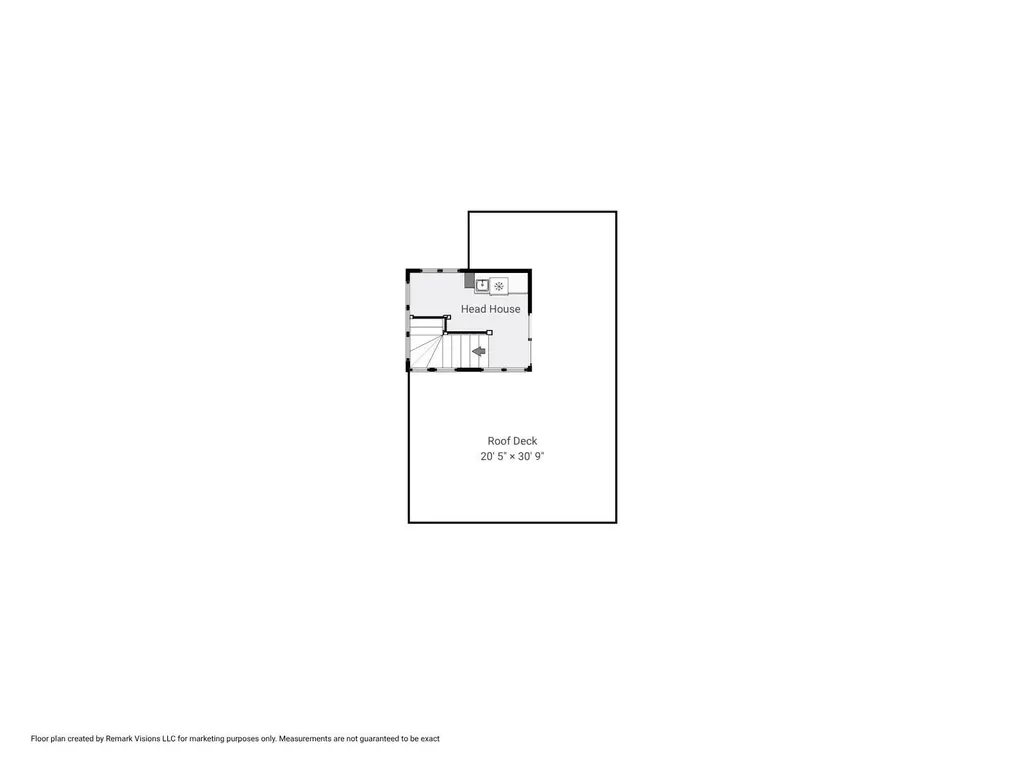
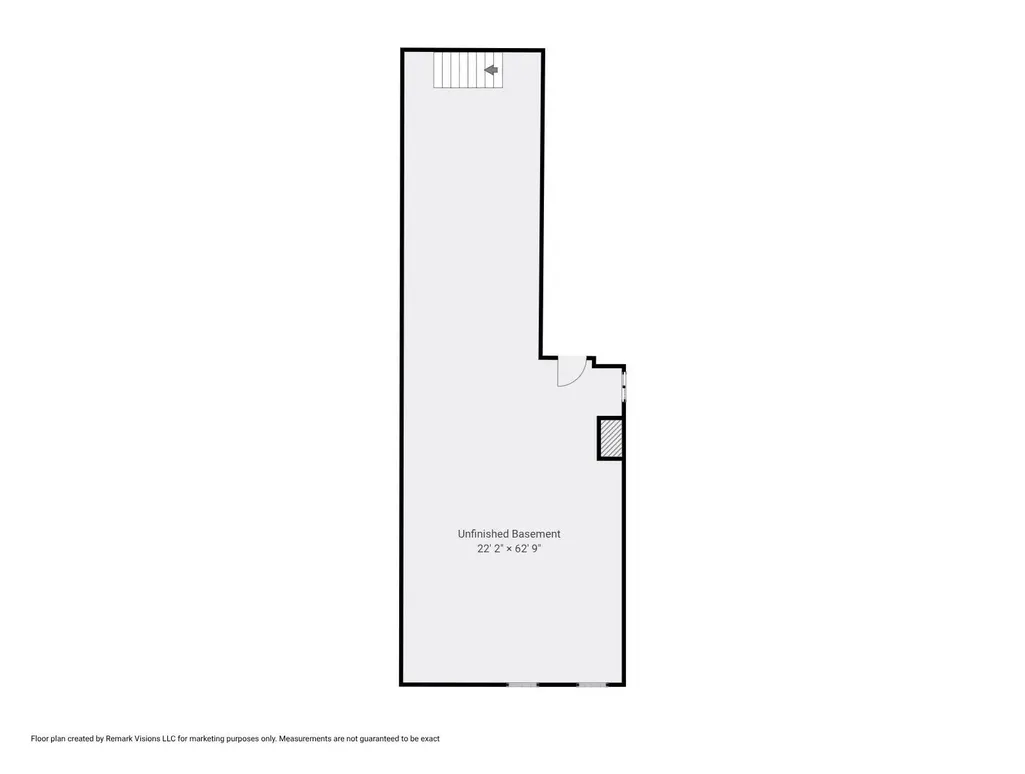
Located on a gas-lit street near Monument Square, this rarely available, 4BR/3.5BA, two-family home offers 3,593+sf and an extraordinary opportunity for an owner occupant to live in the "owner's unit" and keep a tenant in 1st floor unit; or buyers looking to convert into a spectacular single family home; or a developer/investor to convert into two high-end condos. The grand entrance is defined by soaring ceilings, period moldings, and a sweeping staircase that leads to an impressive formal living room. An elegant dining room flows into a chef’s kitchen with luxury finishes and top-tier appliances. A charming family room w/wet bar and gas FP provides an inviting hub for daily living. A spacious primary suite w/fireplace has ample closet space and marble spa bath. An addt’l bedroom and full bath complete this level. The separate entrance, 1BR rental unit in the rear of the first floor is well maintained. The crown jewel is an expansive 480sf private roof deck w/head house, wet bar, and panoramic views of the harbor, Monument, and Boston skyline. An unfinished basement offers future expansion capabilities, and a lush garden patio completes this special offering.
| Elementary School | Middle School | High School |
|---|---|---|
| BPS Elementary School | BPS Middle School | BPS High School |
| Price History | |
|---|---|
| 9/8/2026 | Listed $2,500,000 |
General Features
| Sewer | Public Sewer |
|---|---|
| Heating | Forced Air,Baseboard,Natural Gas |
| Cooling | Central Air |
| Utilities | for Gas Range |
| Roof | Rubber |
| Appliances | Gas Water Heater,Water Heater,Tankless Water Heater,Range,Dishwasher,Disposal,Microwave,Refrigerator,Freezer,Washer,Dryer,Range Hood,Stainless Steel Appliance(s),Gas Cooktop |
| Zoning | Multi-Fam |
| Garage Spaces | 1 |
| Patio/Porch Features | Deck - Roof,Patio |
| Architectural Style | Italianate |
| Construction Materials | Conventional (2x4-2x6) |
| Exclusions | 2nd Floor Dining Room Brass Uplight. |
| Year Built | 1865 |
| Property Subtype | Single Family Residence |
| Tax Year | 2026 |
| Parcel Number | 0203412000,3356557 |
| Community Features | Public Transportation,Shopping,Pool,Tennis Court(s),Park,Walk/Jog Trails,Medical Facility,Laundromat,Bike Path,Conservation Area,Highway Access,House of Worship,Marina,Private School,Public School,T- |
| County | Suffolk |
| Property Type | Residential |
| HOA | No |
| Attached Garage | No |
| Subdivision Name | Charlestown |
| Garage Y/N | Yes |
| Waterview | Yes |
| Total Rooms | 10 |
| Full Baths | 3 |
| Status | Active |
| Directions | Monument Square to Chestnut Street |
| High School | Bps |
| City | Boston |
| Disclosures | 4 fireplaces: 1 electric fireplace in entry parlor; 1 gas fireplace in den off kitchen,and the two wood burning fireplaces are in 2nd floor living room and primary bedroom. Neither of these wood FP |
| Senior Community Y/N | No |
| MLS Area | Charlestown |
| Lot Size Units | Acres |
| Lot Size Square Feet | 2136 |
| Carport Y/N | No |
| Elementary School | Bps |
| Property Attached Y/N | Yes |
| Year Built Details | Actual |
| Tax Annual Amount | 30727.7 |
| Home Warranty Y/N | No |
| Middle/Junior High School | Bps |
| Building Area Units | Square Feet |
| Primary Bedroom Level | Third |
| Standard Status | Active |
| Year Built Source | Public Records |
| Tax Assessed Value | 2454500 |
| Certified Treated | Unknown |
Interior Features
| Interior Amenities | Bathroom - Full,Bathroom - Tiled With Shower Stall,Lighting - Overhead,Dining Area,Beadboard,Lighting - Pendant,Archway,Vestibule,Chair Rail,Bathroom,Kitchen,Foyer,Living/Dining Rm Combo |
|---|---|
| Basement | Full,Interior Entry,Unfinished |
| Flooring | Wood,Tile,Carpet,Marble,Hardwood,Flooring - Stone/Ceramic Tile,Flooring - Wood,Flooring - Hardwood |
| Total Fireplaces | 4 |
| Fireplace Features | Family Room,Living Room,Master Bedroom |
| Kitchen Level | Second |
| Air Conditioning Y/N | Yes |
| Heating Y/N | Yes |
| Fireplace Y/N | Yes |
| Above Grade Finished Area | 3593 |
| Half Baths | 1 |
| Laundry Features | Third Floor |
| Total Bedrooms | 4 |
| Below Grade Finished Area | 1230 |
| Living Room Level | Second |
| Main Level Bedrooms | 2 |
| LivingAreaSource | Public Record |
| Kitchen Features | Flooring - Wood,Countertops - Stone/Granite/Solid,Kitchen Island,Recessed Lighting,Stainless Steel Appliances,Peninsula,Lighting - Pendant |
| Total Baths | 4 |
| Primary Bathroom Features | Yes |
| Living Room Features | Flooring - Wood,Recessed Lighting,Lighting - Overhead,Archway |
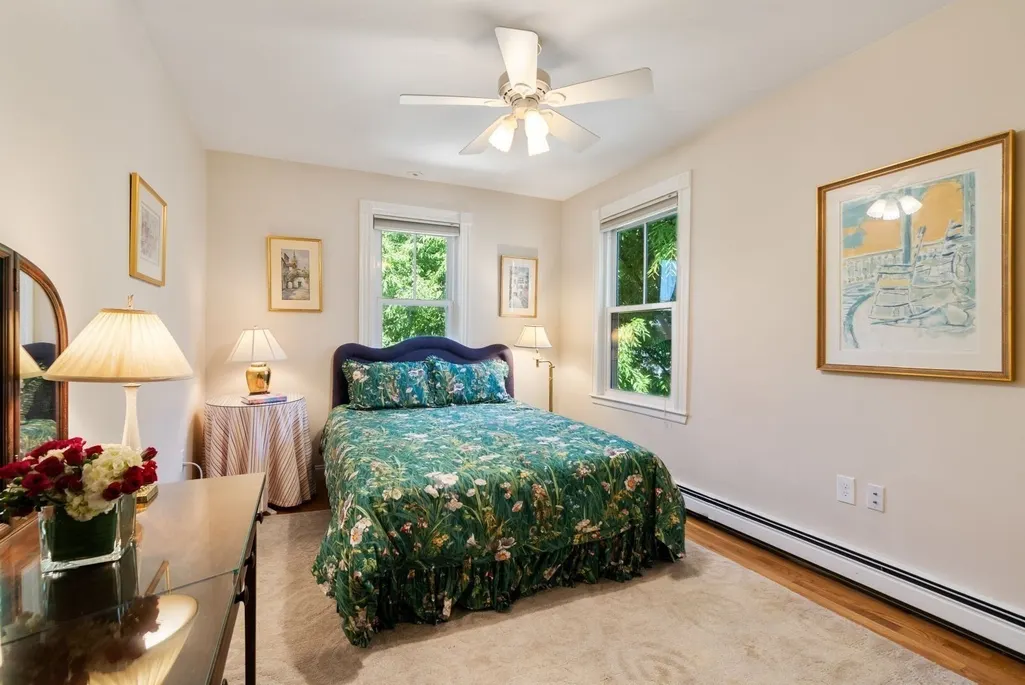
| Bedroom 4 Features | Ceiling Fan(s),Closet,Flooring - Wood,Lighting - Overhead |
| Bedroom 3 Features | Flooring - Wall to Wall Carpet,Lighting - Pendant,Decorative Molding |
| Bedroom 2 Features | Closet/Cabinets - Custom Built,Flooring - Wood,French Doors,Recessed Lighting,Lighting - Overhead,Decorative Molding |
| Dining Room Features | Flooring - Wood,Chair Rail,Recessed Lighting,Lighting - Pendant,Pocket Door,Tray Ceiling(s) |
| Kitchen Area | 181 |
| Kitchen Length | 15.083333333 |
| Kitchen Width | 12 |
| Primary on Main | 228.020833333 |
| Second Bedroom Length | 13.75 |
| Second Bedroom Width | 16.583333333 |
| Bedroom 3 Area | 217.527777777 |
| Bedroom 3 Length | 13.666666666 |
| Bedroom 3 Width | 15.916666666 |
| Bedroom 4 Area | 140.125 |
| Bedroom 4 Length | 9.833333333 |
| Bedroom 4 Width | 14.25 |
| Dining Room Area | 14.25 |
| Dining Room Width | 16.416666666 |
| Family Room Area | 287.840277777 |
| Family Room Length | 15.083333333 |
| Living Room Area | 426.708333333 |
| Living Room Length | 24.5 |
| Living Room Width | 17.416666666 |
| Primary Bedroom Area | 257.305555555 |
| Primary Bedroom Features | Bathroom - Full,Walk-In Closet(s),Closet/Cabinets - Custom Built,Flooring - Wood,Recessed Lighting,Tray Ceiling(s) |
| Primary Bedroom Length | 13.083333333 |
| Primary Bedroom Width | 19.666666666 |
| Family Room Width | 19.083333333 |
| Family Room Level | Second |
| Family Room Features | Ceiling Fan(s),Closet,Closet/Cabinets - Custom Built,Flooring - Wood,Recessed Lighting,Lighting - Overhead |
| Dining Room Level | Second |
| Dining Room Area | 233.9375 |
| Bedroom 4 Level | Third |
| Bedroom 3 Level | Main,First |
| Second Bedroom Level | Main,First |
| Bathroom 1 Level | First |
| Bathroom 2 Level | Second |
| Bathroom 3 Level | Third |
Exterior Features
| Exterior Amenities | Deck - Roof,Patio,Garden |
|---|---|
| Parking Features | Detached,Leased |
| Lot Features | Other |
| Water Source | Public |
| Total Parking | 1 |
| Lot Size Area | 0.05 |
| Foundation Details | Granite |
| Spa | No |
| Building Area Total | 3593 |
| Lot Size Acres | 0.05 |
| Waterfront Y/N | No |
| Covered Spaces | 1 |
| Road Frontage Type | Public |
Amenities
- Foreclosure
- Views
- Short Sale
- New Construction
- Adult 55+
- Lease To Own
- No HOA Fees
- Furnished
- Primary On Main
- Air Conditioning
- Seller Finance
- Green
- Fixer Upper
- Horse
- Golf
- Fireplace
- Deck
- Garage
- Basement
- Pool
Property vs Single Family Average in 02129
Price
Taxes
Year Built
Visits
 Massachusetts MLS Property Info Network (MLSPIN) - The property listing data and information set forth herein were provided to MLS Property Information Network, Inc. from third party sources, including sellers, lessors and public records, and were compiled by MLS Property Information Network, Inc. The property listing data and information are for the personal, non commercial use of consumers having a good faith interest in purchasing or leasing listed properties of the type displayed to them and
