
Primary on Main

Address
44 Beech Hill Rd, Exeter, NH
Price
$ 749,900
Property Attributes
- MLS#73573800
- TypeSingle Family
- Listing Status Active
- CountyROCKINGHAM
- CityExeter
- Zip03833
- StyleRanch,Craftsman
- Year Built1950
- Taxes$ 11944
- Price$ 749,900
- Bedrooms3
- Full Bathrooms2
- Half Bathrooms0
- Sqr Footage1848
- Lot Size1.4 Acres
Data Source:
Massachusetts MLS Property Info Network (MLSPIN)
Property Description
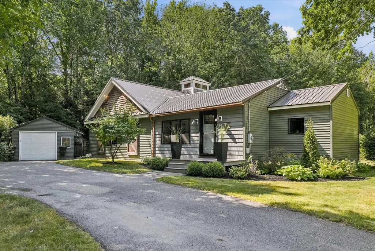
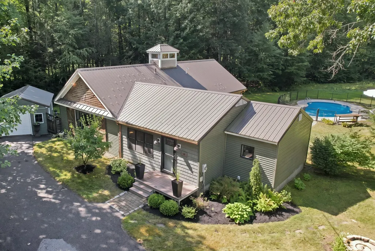
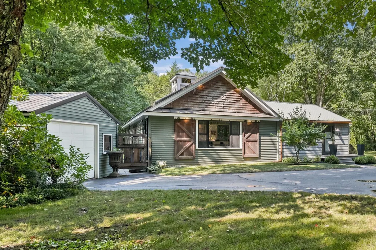
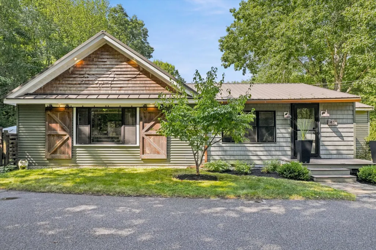
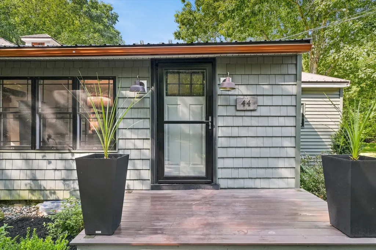
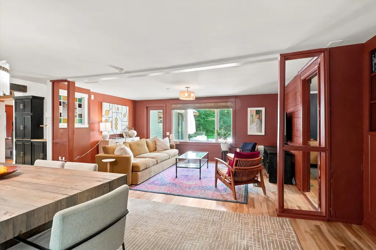
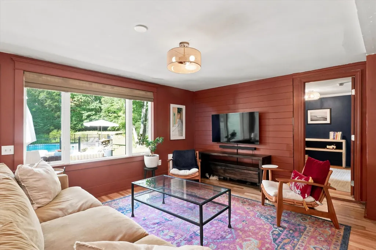
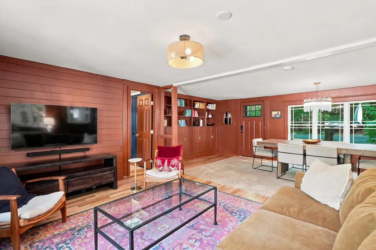
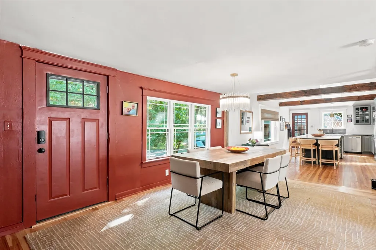
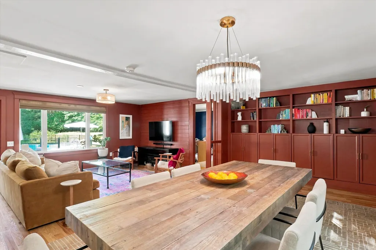
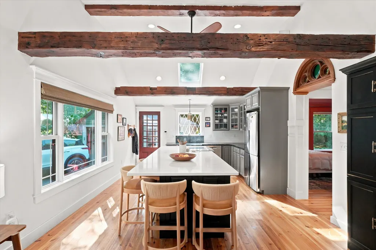
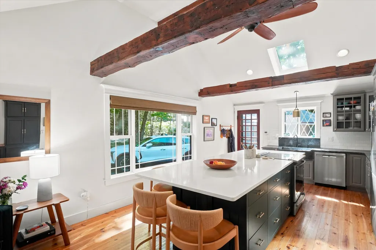
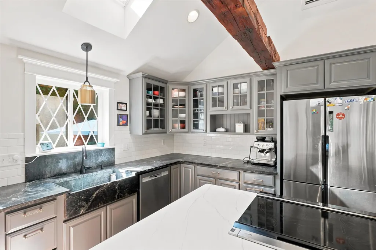
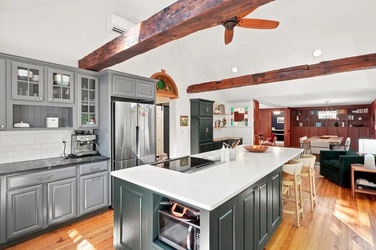
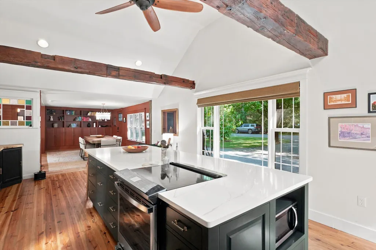
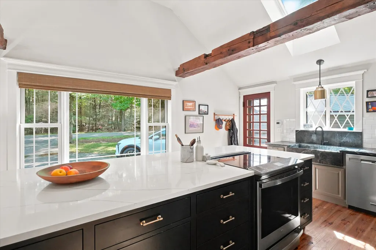
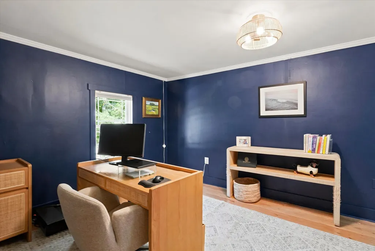
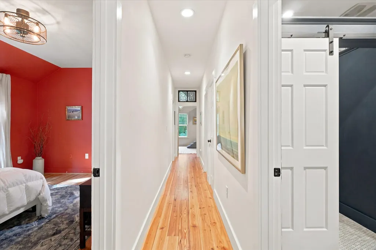
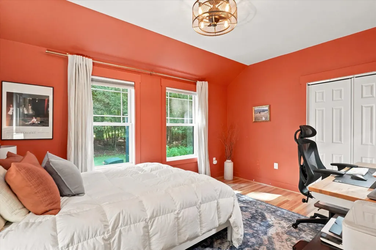
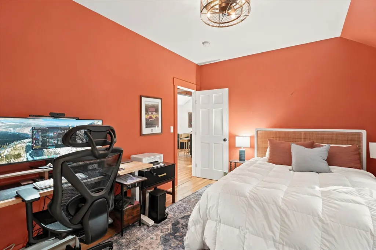
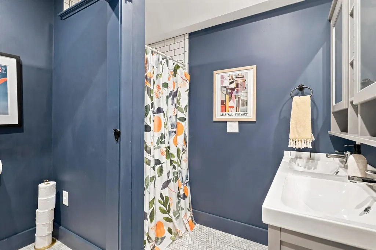
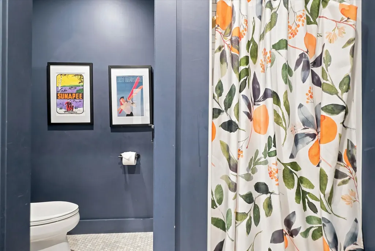
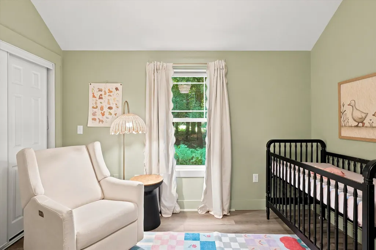
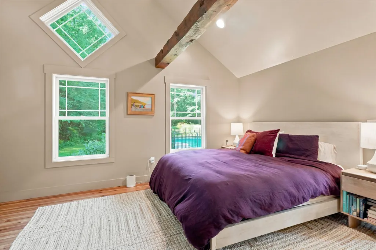
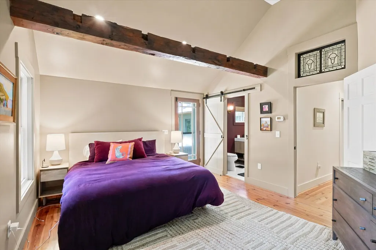
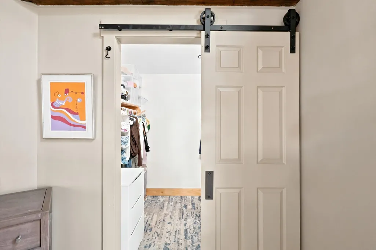
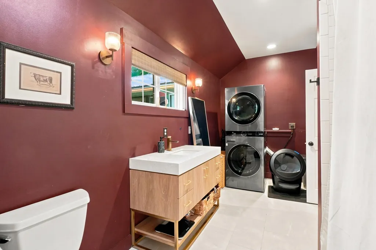
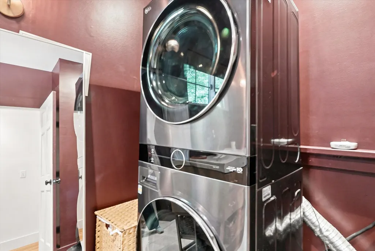
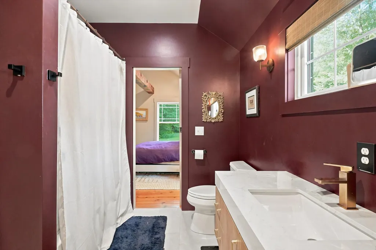
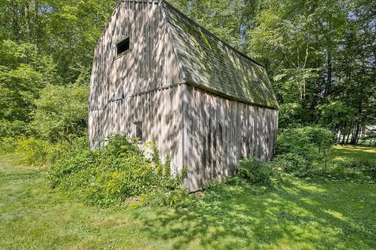
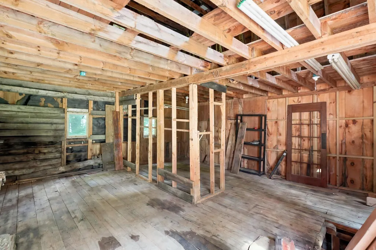
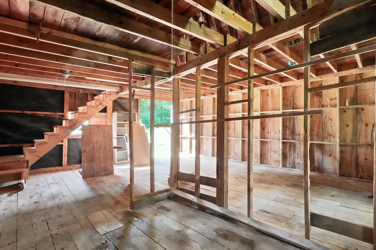
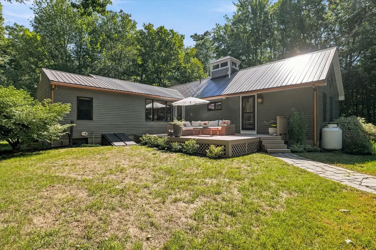
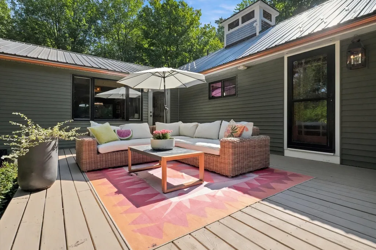
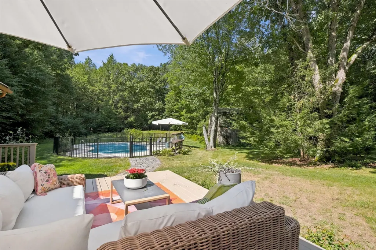
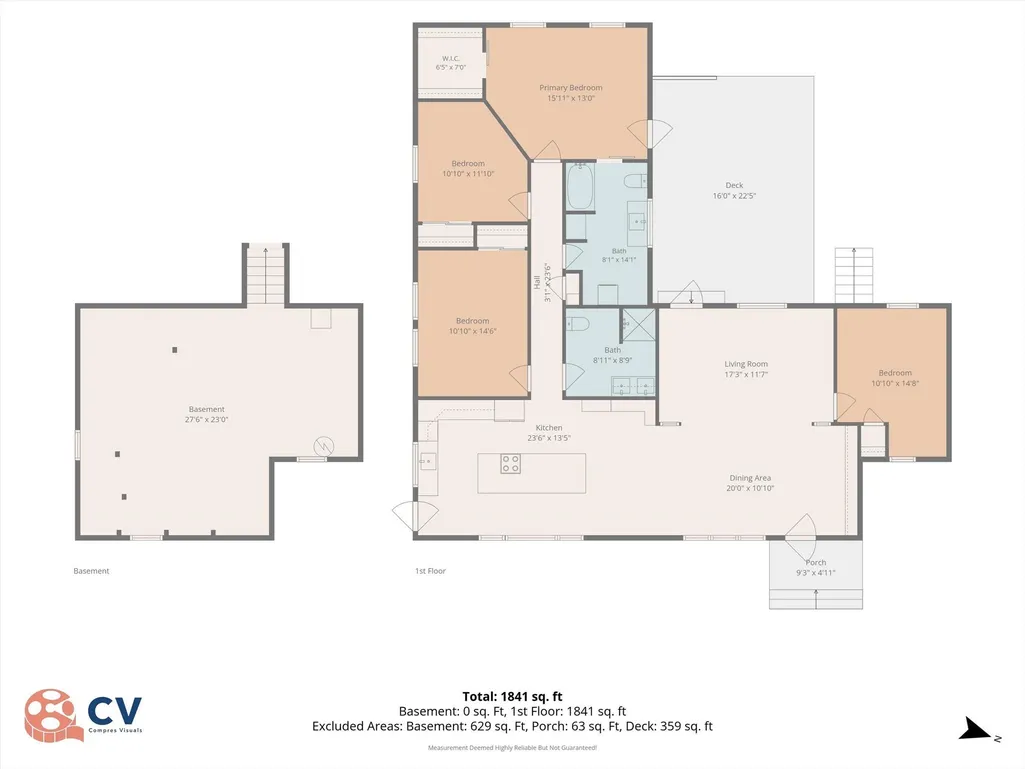
Welcome to 44 Beech Hill Road, a truly unique single-level home offering character, privacy and exceptional outdoor living just minutes from downtown Exeter. Set on approximately 1.4 acres, this 3-bedroom, 2-bath Ranch/Craftsman-style home features 1,848 sq. ft. of living space along with an in-ground pool, detached garage, 20' x 24' barn, spacious rear deck and side patio.Inside, the inviting open-concept layout connects the living room, kitchen and sitting/mudroom area, creating a comfortable space for everyday living and entertaining. The kitchen features a new center island with induction range, antique hand-hewn beams and radiant heated floors that continue into the bedrooms. Newer mini-splits provide efficient heating and cooling, while custom woodwork and unique architectural details throughout give the home a personality all its own.Three bedrooms are conveniently located on the main level, including the primary with an updated bath and laundry. A separate office offers additional flexibility for working from home, guests or hobbies.Outside, the property truly shines. Spend summer days around the in-ground pool, entertain on the deck and patio, or enjoy the expansive yard complete with established blueberry bushes and plenty of room for gardening and recreation. The 20' x 24' barn offers excellent additional storage for equipment, outdoor gear, hobbies and more, while a detached garage and paved driveway add even more functionality.Conveniently located near downtown Exeter, Route 101, Phillips Exeter Academy, schools, shopping and restaurants, 44 Beech Hill Road offers a rare combination of single-level living, thoughtful updates, generous outdoor space and distinctive New England character. OFFER DEADLINE - MONDAY 9/14 by 5:00PM.
| Price History | |
|---|---|
| 9/9/2026 | Listed $749,900 |
General Features
| Sewer | Private Sewer |
|---|---|
| Heating | Radiant,Propane,Ductless |
| Cooling | Ductless |
| Roof | Metal |
| Appliances | Range,Dishwasher,Refrigerator,Washer,Dryer |
| Zoning | R-1 |
| Garage Spaces | 1 |
| Patio/Porch Features | Deck,Patio |
| Architectural Style | Ranch,Craftsman |
| Pool Features | In Ground |
| Construction Materials | Frame |
| Year Built | 1950 |
| Electric | Circuit Breakers,200+ Amp Service |
| Property Subtype | Single Family Residence |
| Tax Year | 2025 |
| Parcel Number | M:027 L:004,316521 |
| Community Features | Public Transportation,Park,Walk/Jog Trails,Bike Path,Conservation Area,Highway Access,Private School,Public School |
| County | Rockingham |
| Property Type | Residential |
| HOA | No |
| Attached Garage | No |
| Garage Y/N | Yes |
| Other Structures | Barn/Stable |
| Waterview | No |
| Total Rooms | 7 |
| Full Baths | 2 |
| Status | Active |
| Directions | Rt 27 to Beech Hill Rd |
| City | Exeter |
| Senior Community Y/N | No |
| Lot Size Units | Acres |
| Lot Size Square Feet | 60984 |
| Carport Y/N | No |
| Property Attached Y/N | No |
| Year Built Details | Actual |
| Tax Annual Amount | 11944 |
| Home Warranty Y/N | No |
| Building Area Units | Square Feet |
| Primary Bedroom Level | First |
| Standard Status | Active |
| Year Built Source | Public Records |
| Tax Assessed Value | 636700 |
| Certified Treated | Unknown |
Interior Features
| Interior Amenities | Office |
|---|---|
| Basement | Full,Bulkhead,Concrete |
| Flooring | Tile,Hardwood |
| Kitchen Level | First |
| Air Conditioning Y/N | Yes |
| Heating Y/N | Yes |
| Window Features | Insulated Windows |
| Fireplace Y/N | No |
| Above Grade Finished Area | 1848 |
| Total Bedrooms | 3 |
| Living Room Level | First |
| LivingAreaSource | Public Record |
| Total Baths | 2 |
| Primary Bathroom Features | Yes |
| Kitchen Area | 333.6 |
| Kitchen Length | 24 |
| Kitchen Width | 13.9 |
| Primary on Main | 166.92 |
| Second Bedroom Length | 15.6 |
| Second Bedroom Width | 10.7 |
| Bedroom 3 Area | 118.769999999 |
| Bedroom 3 Length | 11.1 |
| Bedroom 3 Width | 10.7 |
| Dining Room Area | 24 |
| Dining Room Width | 13.9 |
| Living Room Area | 187 |
| Living Room Length | 17 |
| Living Room Width | 11 |
| Primary Bedroom Area | 187.5 |
| Primary Bedroom Length | 15 |
| Primary Bedroom Width | 12.5 |
| Dining Room Level | First |
| Dining Room Area | 333.6 |
| Bedroom 3 Level | First |
| Second Bedroom Level | First |
| Bathroom 1 Level | First |
| Bathroom 2 Level | First |
Exterior Features
| Exterior Amenities | Deck,Patio,Pool - Inground,Rain Gutters,Storage,Barn/Stable,Fruit Trees |
|---|---|
| Parking Features | Detached,Off Street |
| Lot Features | Level |
| Water Source | Private |
| Total Parking | 6 |
| Lot Size Area | 1.4 |
| Foundation Details | Concrete Perimeter |
| Spa | No |
| Building Area Total | 1848 |
| Lot Size Acres | 1.4 |
| Road Surface Type | Paved |
| Waterfront Y/N | No |
| Covered Spaces | 1 |
| Door Features | Insulated Doors |
| Road Frontage Type | Public |
Amenities
- Foreclosure
- Views
- Short Sale
- New Construction
- Adult 55+
- Lease To Own
- No HOA Fees
- Furnished
- Primary On Main
- Air Conditioning
- Seller Finance
- Green
- Fixer Upper
- Horse
- Golf
- Fireplace
- Deck
- Garage
- Basement
- Pool
Property vs Single Family Average in 03833
Price
Taxes
Year Built
Visits
 Massachusetts MLS Property Info Network (MLSPIN) - The property listing data and information set forth herein were provided to MLS Property Information Network, Inc. from third party sources, including sellers, lessors and public records, and were compiled by MLS Property Information Network, Inc. The property listing data and information are for the personal, non commercial use of consumers having a good faith interest in purchasing or leasing listed properties of the type displayed to them and
