
Open House Sun, Sep 13th 11:00 AM - 01:00 PM
Address
5 Grant St, Chelmsford, MA
Price
$ 825,000
Property Attributes
- MLS#73574828
- TypeSingle Family
- Listing Status Active
- CountyMIDDLESEX
- CityChelmsford
- AreaNorth Chelmsford
- Zip01863
- StyleColonial
- Year Built1939
- Taxes$ 9463
- Price$ 825,000
- Bedrooms4
- Full Bathrooms1
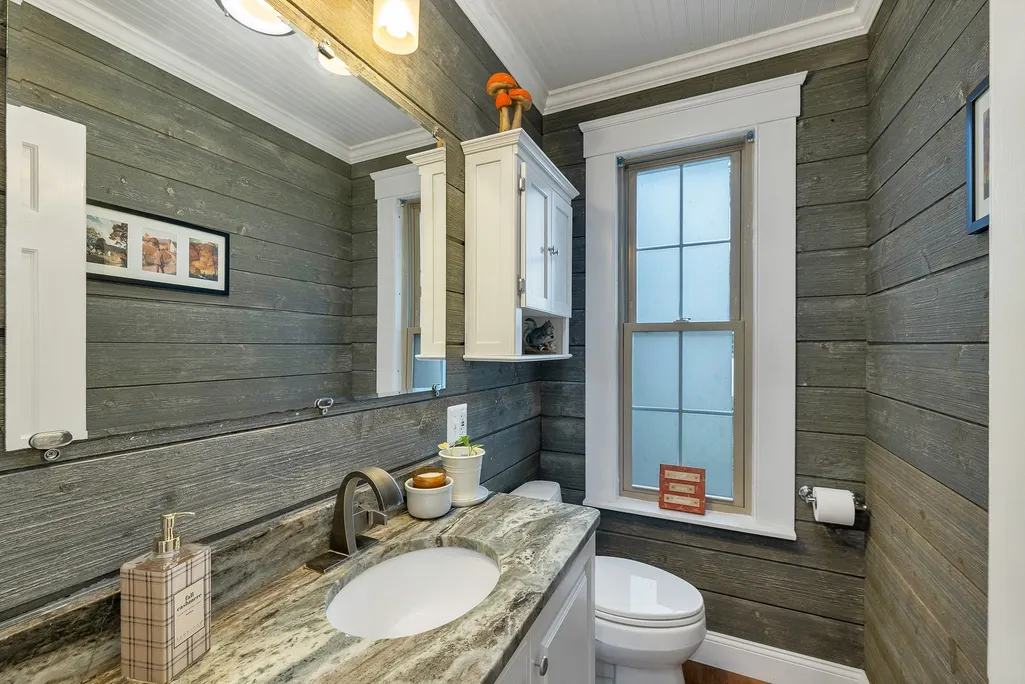
- Half Bathrooms1
- Sqr Footage2560
- Lot Size0.52 Acres
Data Source:
Massachusetts MLS Property Info Network (MLSPIN)
Property Description
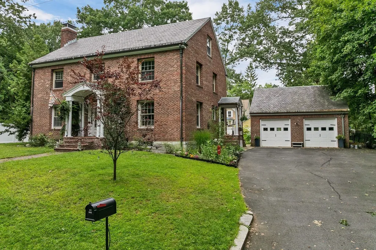
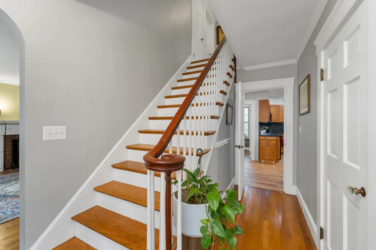
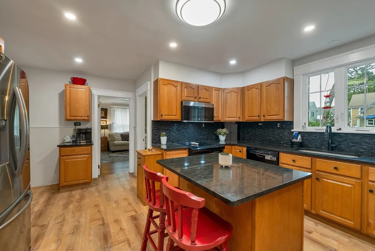
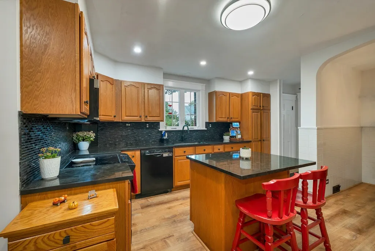
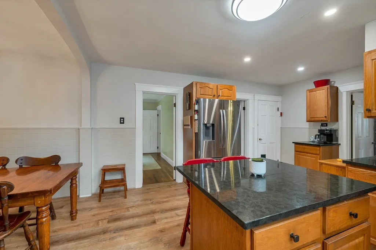
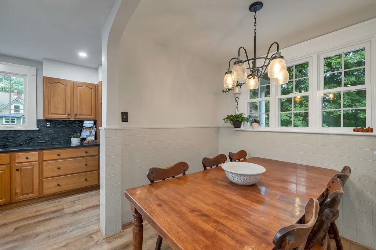
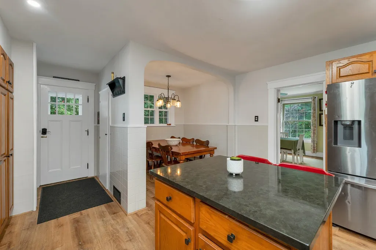
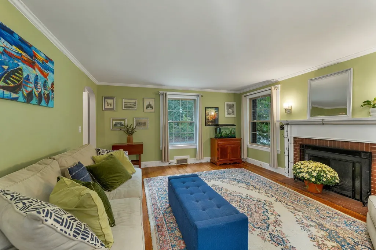
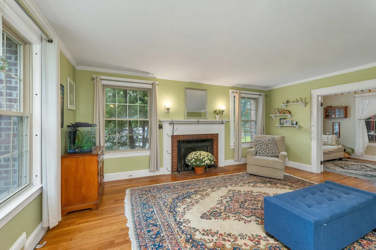
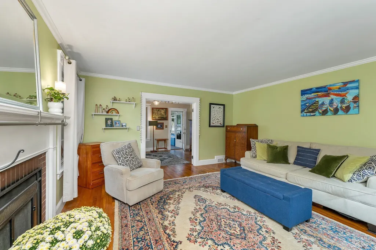
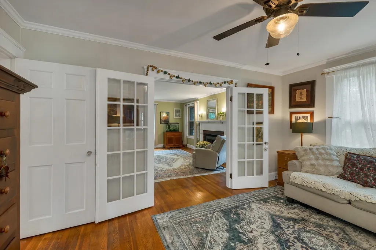
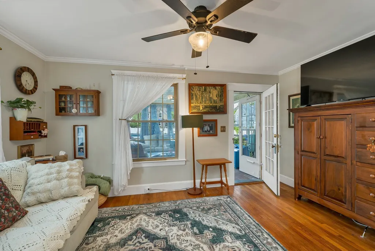
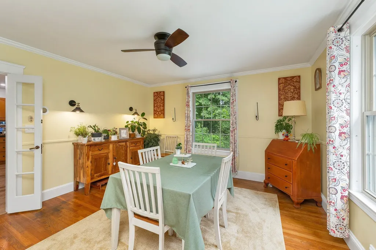
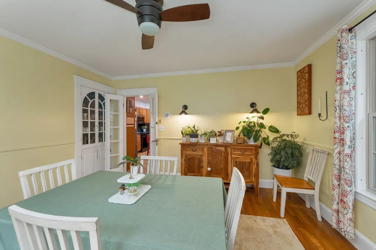
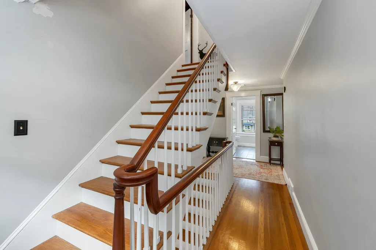
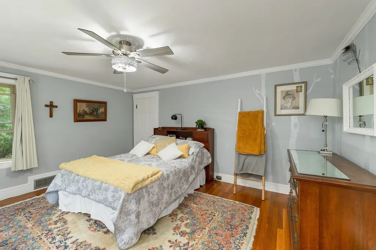
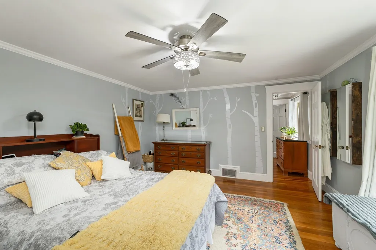
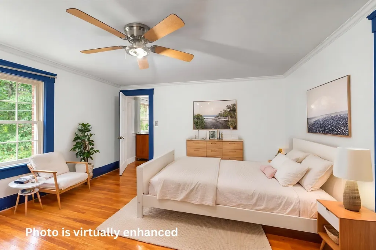
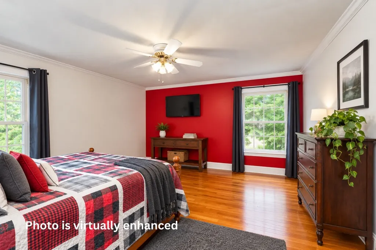
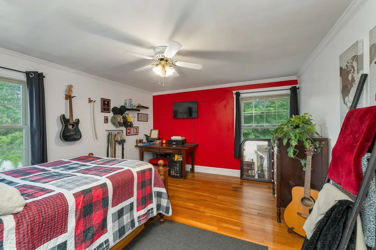
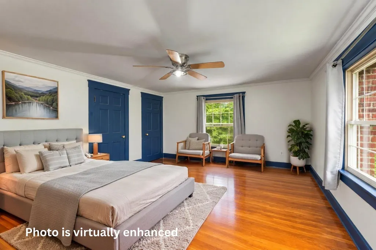
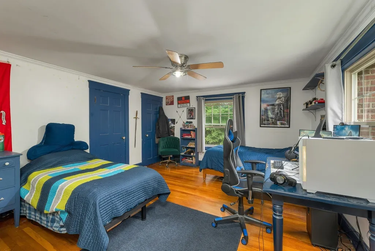
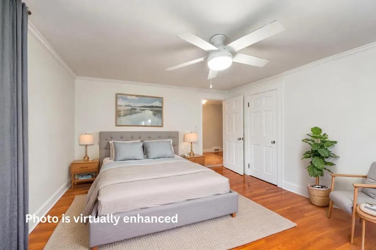
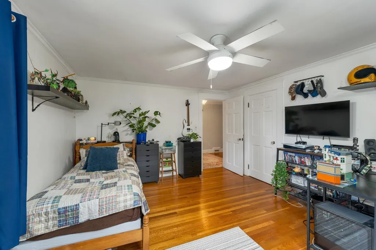
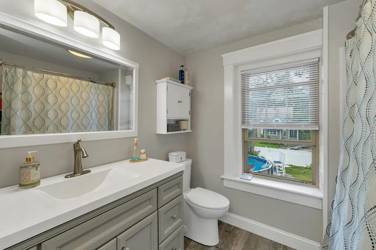
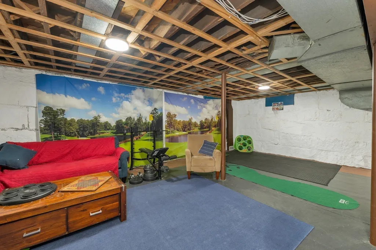
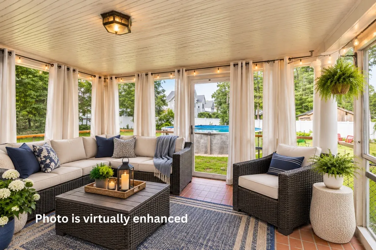
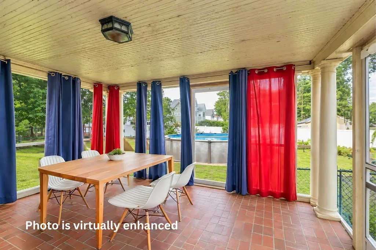
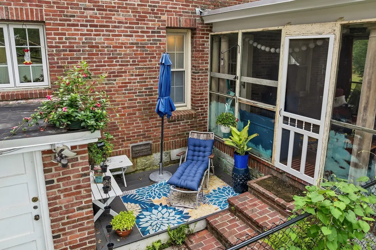
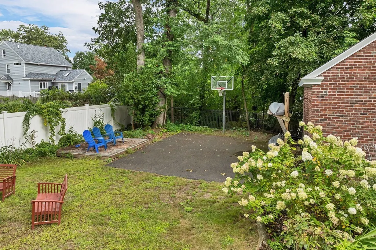
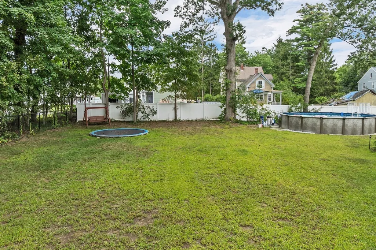
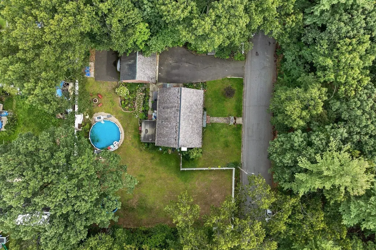
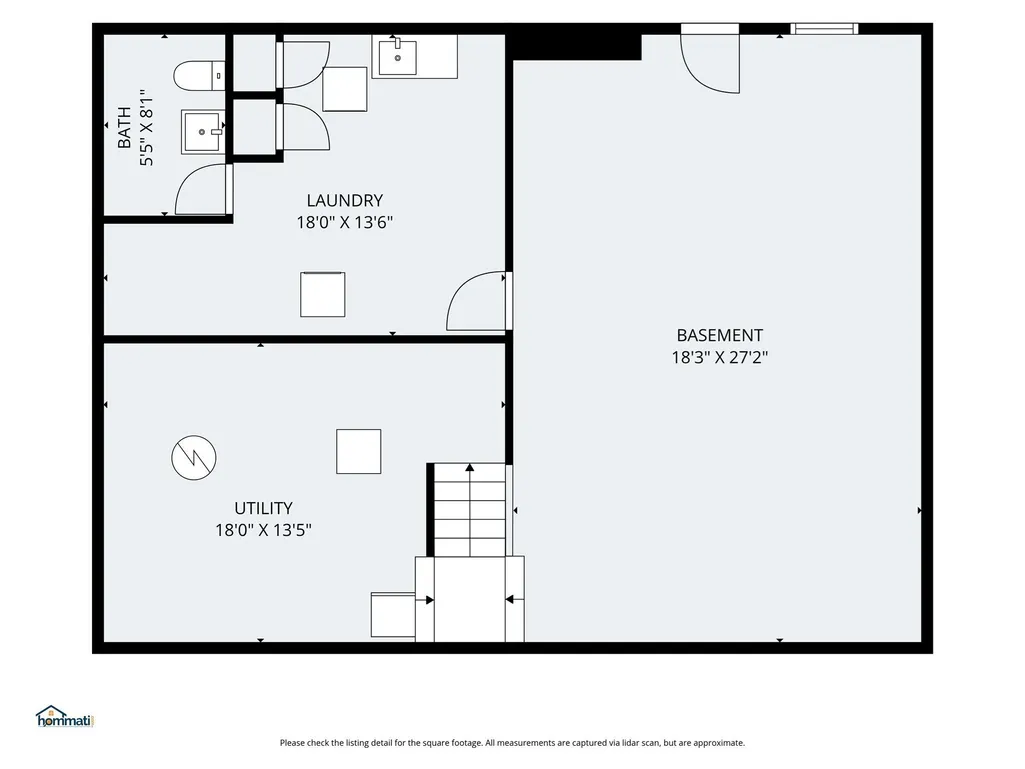
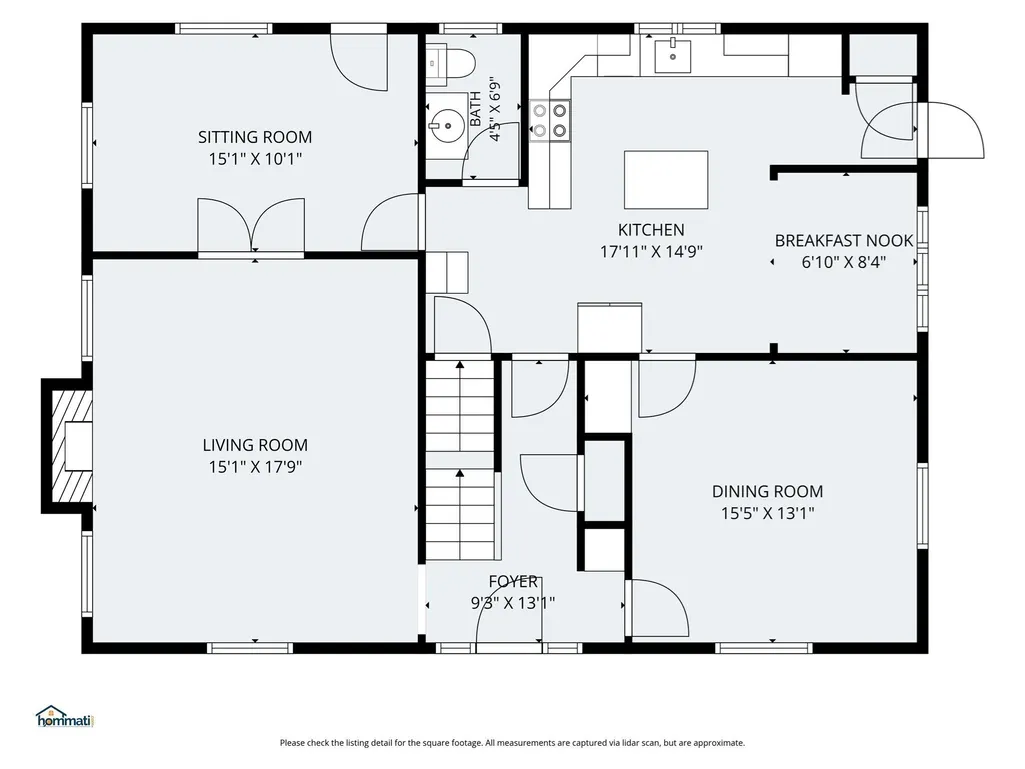
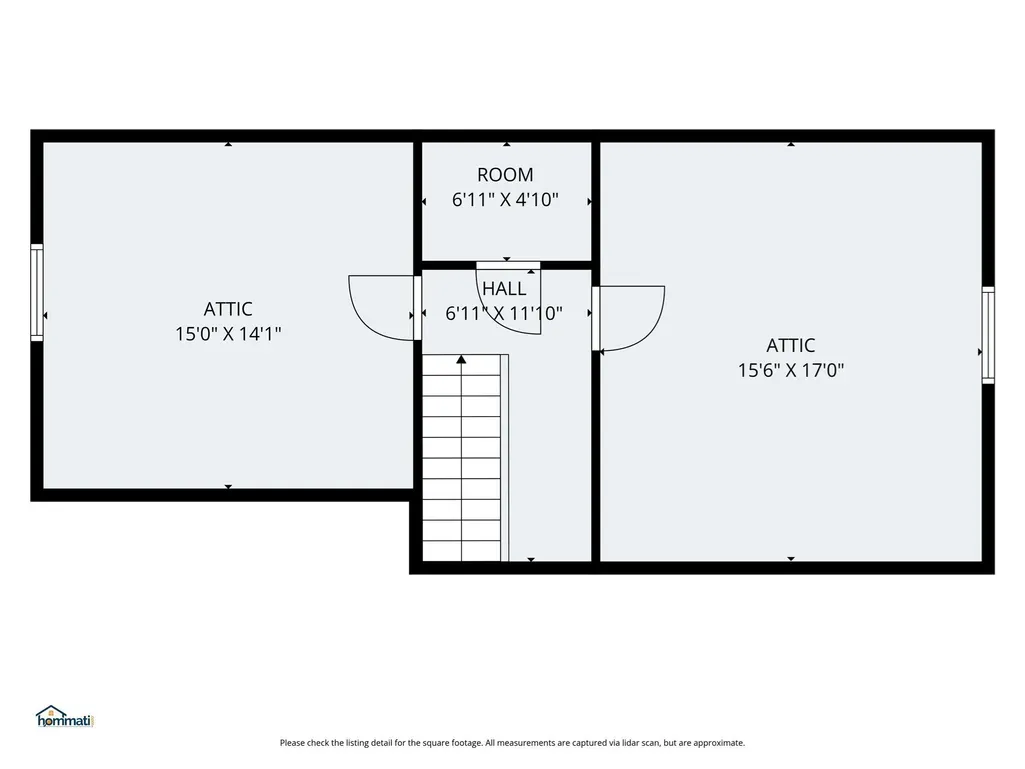
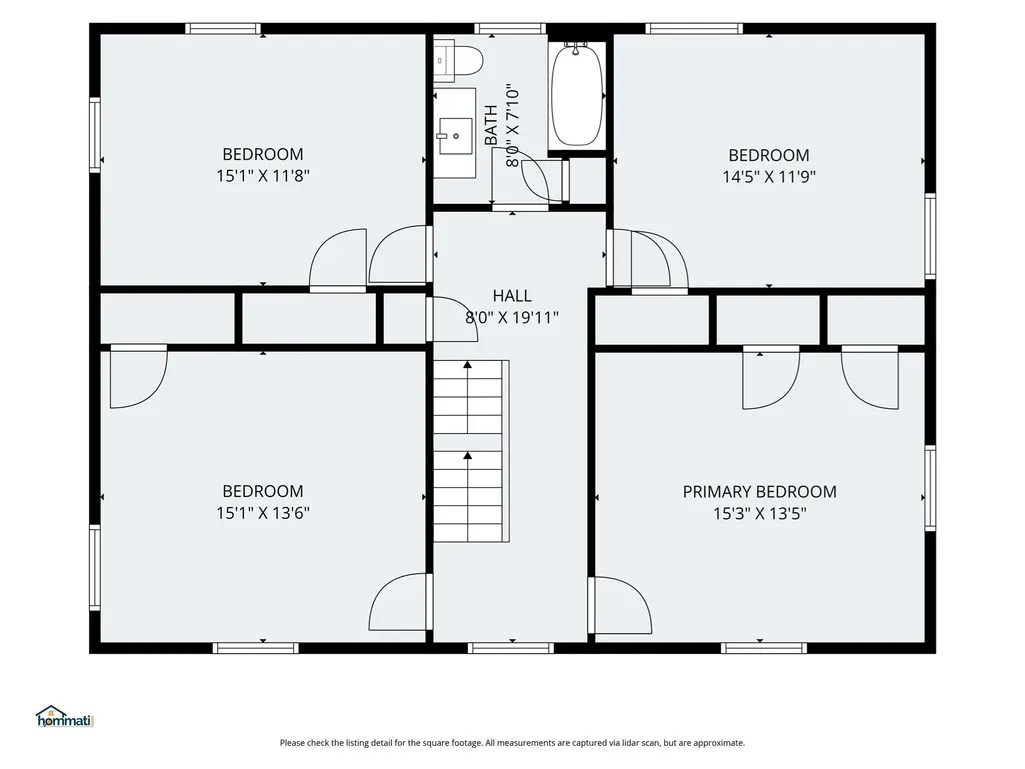
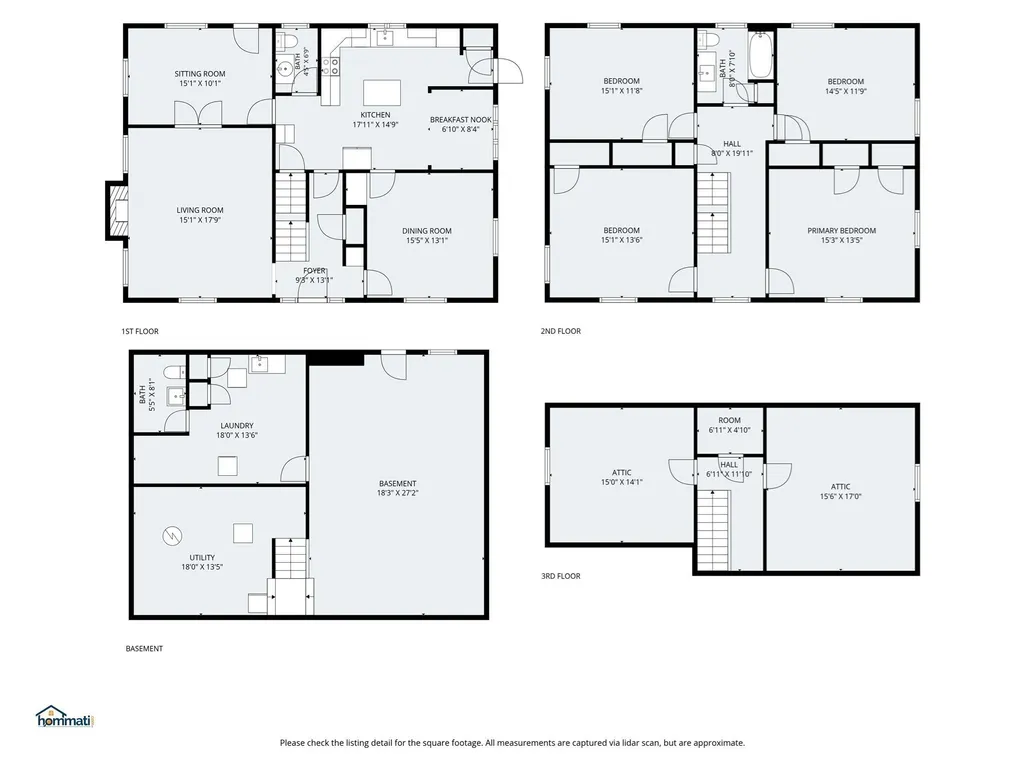
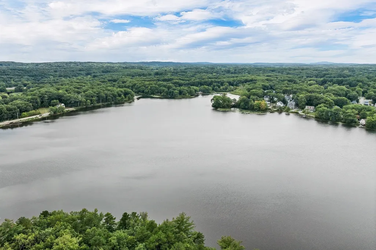
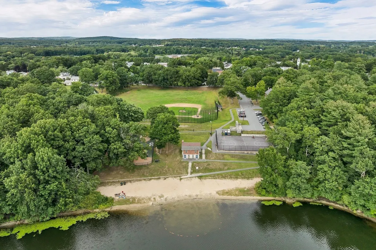
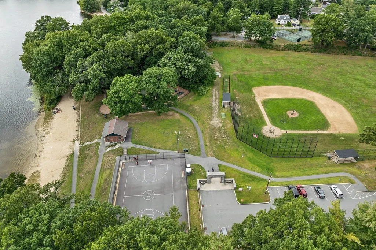
Classic Brick Colonial with Character, Space & Location! This impressive and distinctive 4-bedroom is a rare find bringing timeless city charm to the neighborhood with its handsome brick exterior, slate roof, original copper gutters, and steel beam construction plus period details, moldings and hardwood floors throughout. On the first level, you’ll find a spacious eat-in kitchen with island, formal dining room with built-in cabinetry, an inviting living room with a fireplace and a cozy family room providing access to the screen porch. Upstairs, four generously sized bedrooms offer plenty of room for family, guests and home office space. As a bonus, there’s a cedar closet and 2 unfinished rooms that easily convert to more living space on the 3rd floor. The unfinished lower level has heat and is currently used as a rec room. Outside, enjoy a level and fenced half-acre lot with pool, firepit and a charming screened porch overlooking the backyard. The oversized detached 2-car garage is a standout feature, offering plenty of room for vehicles, a workshop, hobbies and additional storage, with generous storage space above for all the extras. Updated kitchen, baths, HVAC, and electrical provide today's modern comforts, while preserving the home's classic character. Conveniently located just a short walk to Freeman Lake and adjacent park facilities, providing wonderful opportunities for swimming at a sandy beach, boating, recreation and enjoying the outdoors. Close proximity to Vinal Square and Route 3 for commuting.
| Elementary School | Middle School | High School |
|---|---|---|
| Cps Elementary School | Cps Middle School | Chelmsford High |
| Price History | |
|---|---|
| 9/10/2026 | Listed $825,000 |
General Features
| Sewer | Public Sewer |
|---|---|
| Heating | Forced Air |
| Cooling | Central Air |
| Roof | Slate |
| Zoning | RC |
| Garage Spaces | 2 |
| Patio/Porch Features | Screened |
| Architectural Style | Colonial |
| Pool Features | Above Ground |
| Construction Materials | Brick |
| Year Built | 1939 |
| Property Subtype | Single Family Residence |
| Tax Year | 2026 |
| Parcel Number | 3900956 |
| Waterfront Features | Lake/Pond,Walk to,0 to 1/10 Mile To Beach,Beach Ownership(Public) |
| County | Middlesex |
| Property Type | Residential |
| HOA | No |
| Attached Garage | No |
| Garage Y/N | Yes |
| Total Rooms | 8 |
| Full Baths | 1 |
| Status | Active |
| Directions | GPS |
| High School | Chelmsford High |
| City | Chelmsford |
| Disclosures | Subject to Seller securing suitable housing. |
| Senior Community Y/N | No |
| MLS Area | North Chelmsford |
| Lot Size Units | Acres |
| Lot Size Square Feet | 22651 |
| Carport Y/N | No |
| Elementary School | Cps |
| Property Attached Y/N | No |
| Year Built Details | Actual |
| Tax Annual Amount | 9463 |
| Home Warranty Y/N | No |
| Middle/Junior High School | Cps |
| Building Area Units | Square Feet |
| Primary Bedroom Level | Second |
| Standard Status | Active |
| Year Built Source | Public Records |
| Tax Assessed Value | 713100 |
| Tax Lot | 7 |
| Certified Treated | Unknown |
Interior Features
| Interior Amenities | Bonus Room |
|---|---|
| Basement | Full,Interior Entry,Bulkhead,Concrete |
| Flooring | Hardwood |
| Total Fireplaces | 1 |
| Fireplace Features | Living Room |
| Kitchen Level | Main,First |
| Air Conditioning Y/N | Yes |
| Heating Y/N | Yes |
| Fireplace Y/N | Yes |
| Above Grade Finished Area | 2560 |
| Half Baths | 1 |
| Laundry Features | In Basement |
| Total Bedrooms | 4 |
| Living Room Level | Main,First |
| LivingAreaSource | Public Record |
| Kitchen Features | Dining Area,Pantry,Countertops - Stone/Granite/Solid,Kitchen Island,Country Kitchen,Exterior Access,Recessed Lighting,Stainless Steel Appliances,Wainscoting,Washer Hookup |
| Total Baths | 2 |
| Primary Bathroom Features | No |
| Living Room Features | Flooring - Hardwood,French Doors,Crown Molding |
| Bedroom 4 Features | Ceiling Fan(s),Closet,Flooring - Hardwood |
| Bedroom 3 Features | Ceiling Fan(s),Closet,Flooring - Hardwood |
| Bedroom 2 Features | Ceiling Fan(s),Closet,Flooring - Hardwood |
| Dining Room Features | Ceiling Fan(s),Closet/Cabinets - Custom Built,Flooring - Hardwood,Chair Rail,Crown Molding |
| Kitchen Area | 270 |
| Kitchen Length | 18 |
| Kitchen Width | 15 |
| Primary on Main | 195 |
| Second Bedroom Length | 15 |
| Second Bedroom Width | 13 |
| Bedroom 3 Area | 168 |
| Bedroom 3 Length | 14 |
| Bedroom 3 Width | 12 |
| Bedroom 4 Area | 180 |
| Bedroom 4 Length | 15 |
| Bedroom 4 Width | 12 |
| Dining Room Area | 15 |
| Dining Room Width | 13 |
| Family Room Area | 150 |
| Family Room Length | 15 |
| Living Room Area | 270 |
| Living Room Length | 18 |
| Living Room Width | 15 |
| Primary Bedroom Area | 210 |
| Primary Bedroom Features | Ceiling Fan(s),Closet,Flooring - Hardwood |
| Primary Bedroom Length | 15 |
| Primary Bedroom Width | 14 |
| Family Room Width | 10 |
| Family Room Level | First |
| Family Room Features | Ceiling Fan(s),Flooring - Hardwood,French Doors,Exterior Access,Crown Molding |
| Dining Room Level | First |
| Dining Room Area | 195 |
| Bedroom 4 Level | Second |
| Bedroom 3 Level | Second |
| Second Bedroom Level | Second |
| Bathroom 1 Level | Second |
| Bathroom 2 Level | First |
Exterior Features
| Exterior Amenities | Porch - Screened,Pool - Above Ground,Rain Gutters,Fenced Yard |
|---|---|
| Fencing | Fenced/Enclosed,Fenced |
| Parking Features | Detached,Garage Door Opener,Storage,Paved Drive,Off Street |
| Lot Features | Level |
| Water Source | Public |
| Total Parking | 8 |
| Lot Size Area | 0.52 |
| Foundation Details | Granite |
| Spa | No |
| Building Area Total | 2560 |
| Lot Size Acres | 0.52 |
| Waterfront Y/N | No |
| Covered Spaces | 2 |
| Road Frontage Type | Public |
Amenities
- Foreclosure
- Views
- Short Sale
- New Construction
- Adult 55+
- Lease To Own
- No HOA Fees
- Furnished
- Primary On Main
- Air Conditioning
- Seller Finance
- Green
- Fixer Upper
- Horse
- Golf
- Fireplace
- Deck
- Garage
- Basement
- Pool
Property vs Single Family Average in 01863
Price
Taxes
Year Built
Visits
 Massachusetts MLS Property Info Network (MLSPIN) - The property listing data and information set forth herein were provided to MLS Property Information Network, Inc. from third party sources, including sellers, lessors and public records, and were compiled by MLS Property Information Network, Inc. The property listing data and information are for the personal, non commercial use of consumers having a good faith interest in purchasing or leasing listed properties of the type displayed to them and
