
Golf Course - Eco Friendly
Address
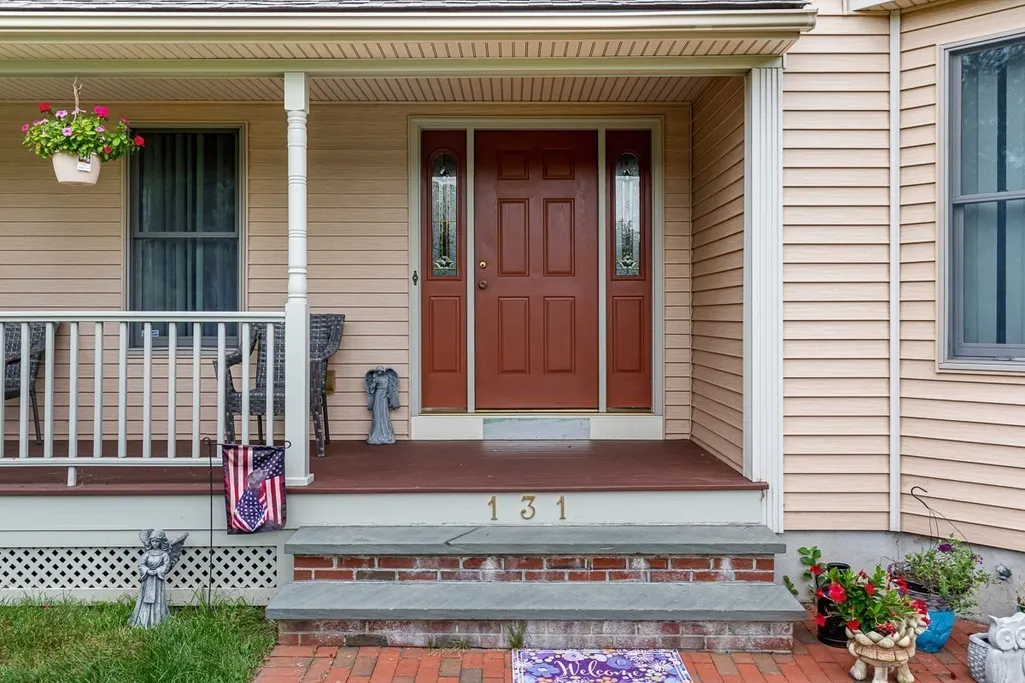
131 Elm Street, Seekonk, MA
Price
$ 899,000
Property Attributes
- MLS#73575963
- TypeSingle Family
- Listing Status New
- CountyBRISTOL
- CitySeekonk
- NeighborhoodLincoln Street
- Zip02771
- StyleColonial
- Year Built1997
- Taxes$ 9700
- Price$ 899,000
- Bedrooms3
- Full Bathrooms2
- Half Bathrooms1
- Sqr Footage3065
- Lot Size5.71 Acres
Data Source:
Massachusetts MLS Property Info Network (MLSPIN)
Property Description
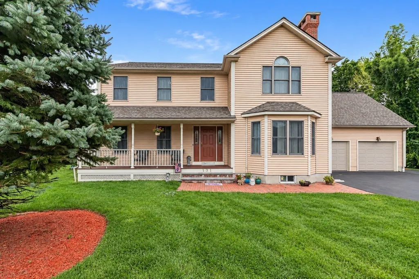
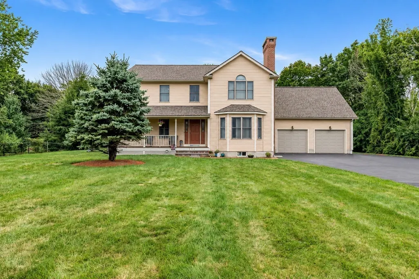
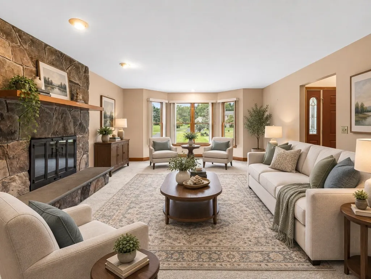
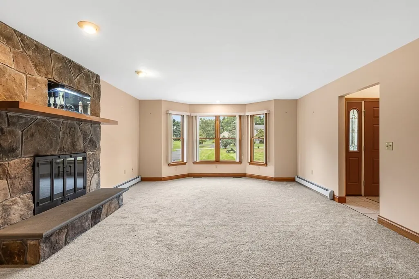
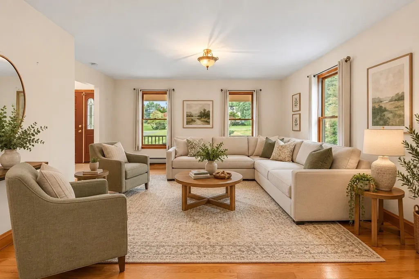
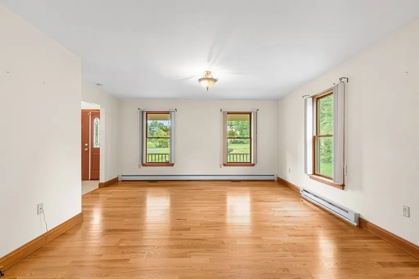
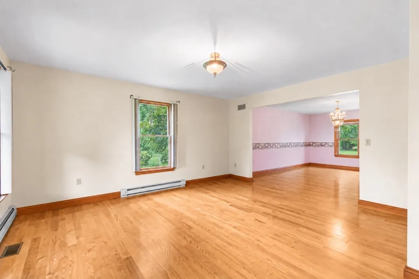
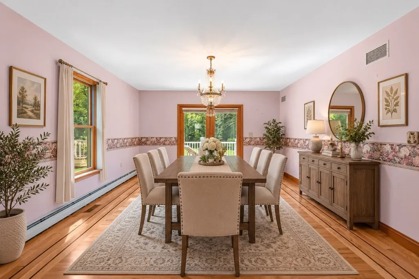
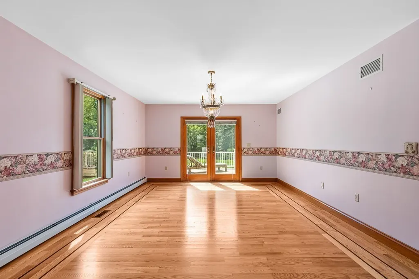
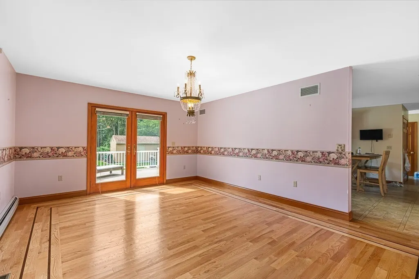
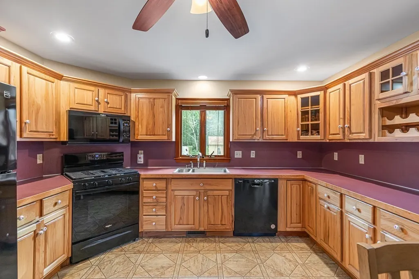
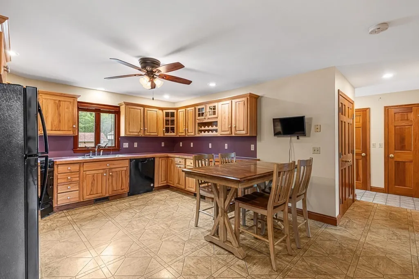
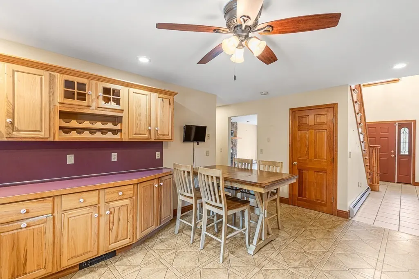
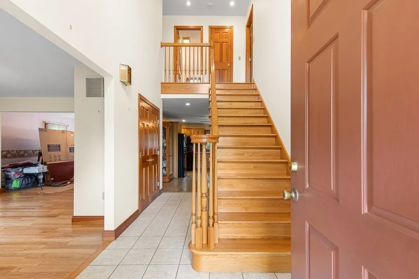
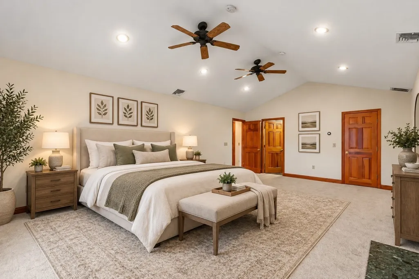
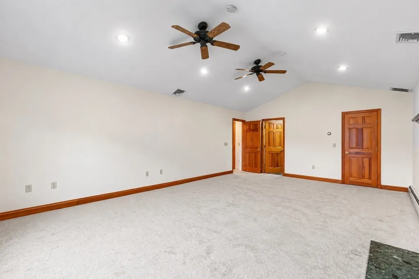
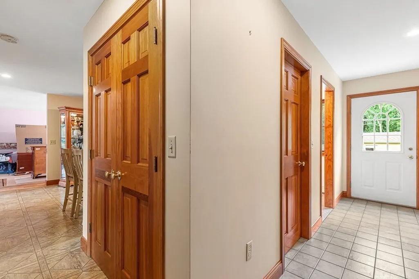
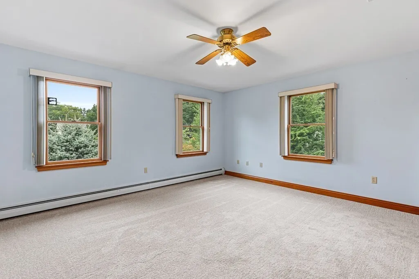
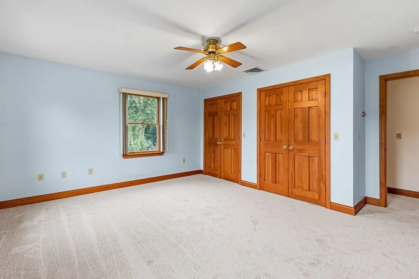
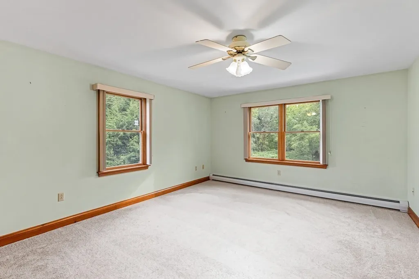
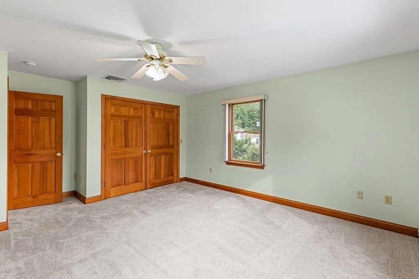
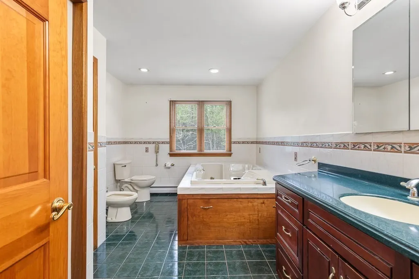
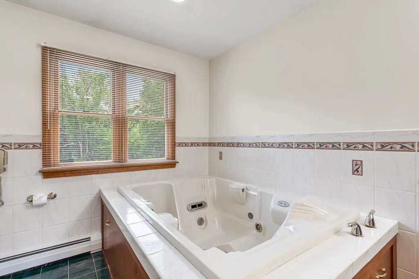
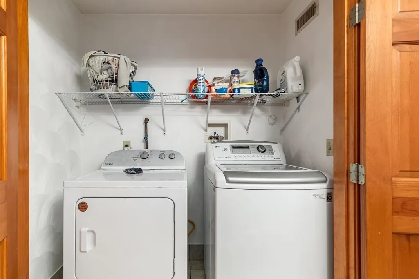
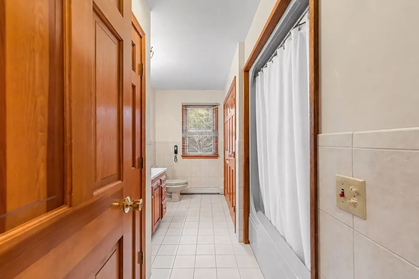
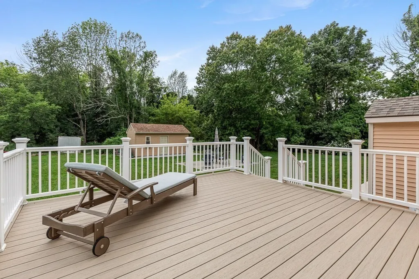
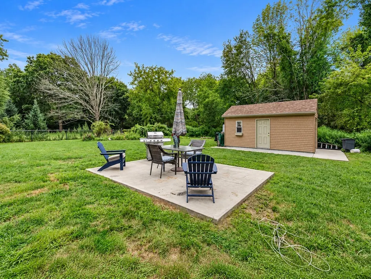
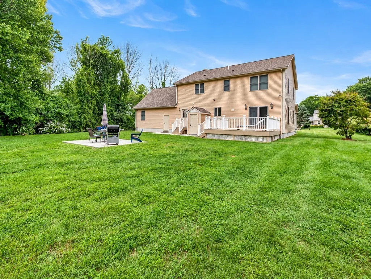
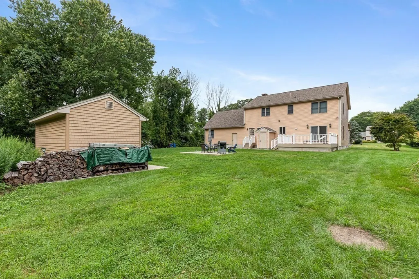
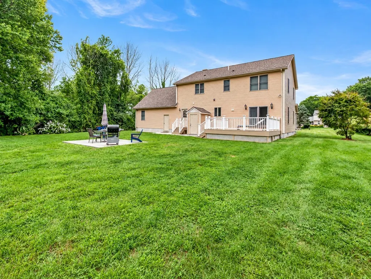
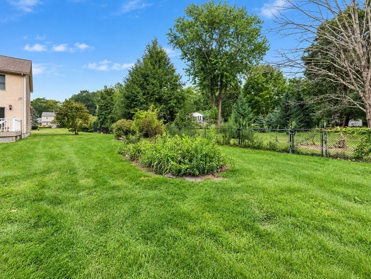
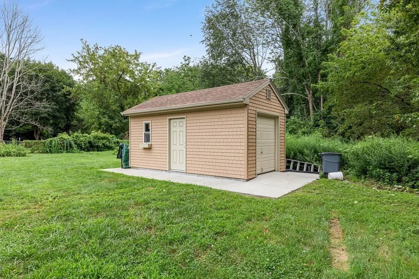
Offered for the very first time by its original owner, this custom-built Seekonk Colonial pairs more than 3,000 square feet of beautifully appointed living space with an extraordinary setting on over 5 acres. A dramatic two-story foyer creates a memorable first impression and introduces a home designed with both everyday living and entertaining in mind. At its heart, the spacious eat-in kitchen offers an inviting gathering place and flows naturally into the family room, where a wood-burning fireplace with handsome stone surround adds character and warmth. Generous formal living and dining rooms provide even more space to host, gather or simply spread out.Upstairs, the retreat-like primary suite feels wonderfully removed from the pace of the day, with soaring cathedral ceilings, its own fireplace, a walk-in closet and a private, spa-inspired en suite bath featuring a two-person whirlpool tub. Two additional bedrooms, a full family bath and convenient second-floor laundry complete the level. Step outside to the new composite deck, completed in 2025, and take in the expansive backyard and remarkable acreage beyond-a rare amount of land offering privacy, room to roam and exciting possibilities, including equestrian potential. A 4-year-old roof, central air, front lawn irrigation, rough central vac, low-maintenance vinyl exterior, two-car garage, shed and unfinished lower level with future expansion potential add to the home's appeal. Well built, thoughtfully maintained and filled with space inside and out, this is a home designed to be enjoyed for years to come. All of it is set in a highly convenient Seekonk location near Route 44, shopping, dining and highway access-an exceptional combination of acreage, quality, space and accessibility.
| Elementary School | Middle School | High School |
|---|---|---|
| George Martin Elementary | Dr. Kevin M Hurley Middle School | Seekonk High School |
| Price History | |
|---|---|
| 9/11/2026 | Listed $899,000 |
General Features
| Sewer | Private Sewer |
|---|---|
| Heating | Baseboard,Natural Gas |
| Cooling | Central Air |
| Utilities | for Gas Range,for Electric Oven,Washer Hookup |
| Roof | Shingle |
| Appliances | Gas Water Heater,Range,Dishwasher,Microwave,Refrigerator,Washer,Dryer |
| Zoning | Res |
| Garage Spaces | 2 |
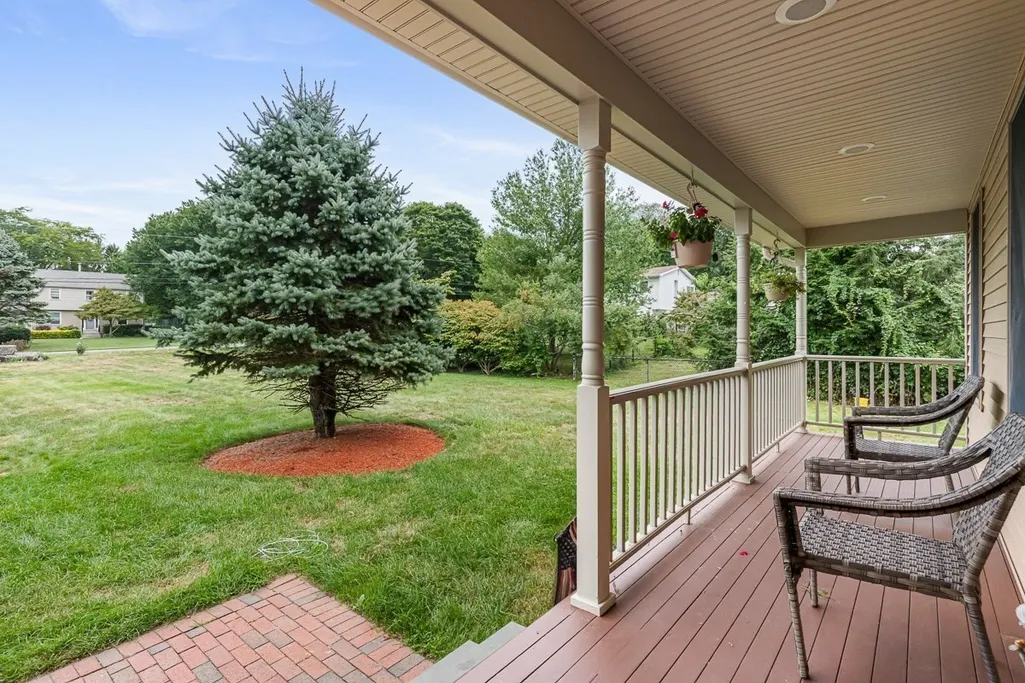
| Patio/Porch Features | Porch,Deck,Deck - Composite |
| Architectural Style | Colonial |
| Construction Materials | Frame |
| Year Built | 1997 |
| Electric | Circuit Breakers |
| Property Subtype | Single Family Residence |
| Tax Year | 2025 |
| Parcel Number | 2650150000002810,3262704 |
| Community Features | Shopping,Pool,Tennis Court(s),Park,Stable(s),Golf,Medical Facility,Laundromat,Bike Path,Highway Access,House of Worship,Marina,Private School,Public School,T-Station,University,Other |
| County | Bristol |
| Property Type | Residential |
| HOA | No |
| Attached Garage | Yes |
| Energy Efficient | Other (See Remarks) |
| Subdivision Name | Lincoln Street |
| Garage Y/N | Yes |
| Waterview | No |
| Total Rooms | 7 |
| Full Baths | 2 |
| Status | New |
| Directions | Lincoln Street to Elm Street,House on the Left |
| High School | Seekonk High School |
| City | Seekonk |
| Senior Community Y/N | No |
| Lot Size Units | Acres |
| Lot Size Square Feet | 248771 |
| Carport Y/N | No |
| Elementary School | George Martin Elementary |
| Property Attached Y/N | No |
| Year Built Details | Actual |
| Tax Annual Amount | 9700 |
| Home Warranty Y/N | No |
| Middle/Junior High School | Dr. Kevin M Hurley |
| Building Area Units | Square Feet |
| Primary Bedroom Level | Second |
| Standard Status | Active |
| Year Built Source | Public Records |
| Tax Assessed Value | 785000 |
| Certified Treated | None |
Interior Features
| Interior Amenities | Other |
|---|---|
| Basement | Full,Interior Entry,Bulkhead,Concrete,Unfinished |
| Flooring | Wood,Tile,Vinyl,Carpet |
| Total Fireplaces | 1 |
| Fireplace Features | Family Room,Master Bedroom |
| Kitchen Level | Main,First |
| Air Conditioning Y/N | Yes |
| Heating Y/N | Yes |
| Window Features | Insulated Windows,Screens |
| Fireplace Y/N | Yes |
| Above Grade Finished Area | 3065 |
| Half Baths | 1 |
| Laundry Features | Flooring - Stone/Ceramic Tile,Washer Hookup,Second Floor |
| Total Bedrooms | 3 |
| Living Room Level | Main,First |
| Main Level Bathrooms | 1 |
| LivingAreaSource | Public Record |
| Kitchen Features | Ceiling Fan(s),Flooring - Vinyl,Dining Area,Gas Stove |
| Total Baths | 3 |
| Primary Bathroom Features | Yes |
| Living Room Features | Flooring - Hardwood,Exterior Access,Lighting - Overhead |
| Bedroom 3 Features | Ceiling Fan(s),Closet,Flooring - Wall to Wall Carpet |
| Bedroom 2 Features | Ceiling Fan(s),Closet,Flooring - Wall to Wall Carpet |
| Dining Room Features | Flooring - Hardwood,French Doors,Exterior Access,Lighting - Overhead |
| Primary Bedroom Features | Bathroom - Full,Cathedral Ceiling(s),Ceiling Fan(s),Walk-In Closet(s),Closet,Flooring - Wall to Wall Carpet |
| Family Room Level | Main,First |
| Family Room Features | Flooring - Wall to Wall Carpet,Window(s) - Bay/Bow/Box,Exterior Access,Open Floorplan |
| Dining Room Level | Main,First |
| Bedroom 3 Level | Second |
| Second Bedroom Level | Second |
| Bathroom 1 Level | Main,First |
| Bathroom 2 Level | Second |
| Bathroom 3 Level | Second |
Exterior Features
| Exterior Amenities | Porch,Deck,Deck - Composite,Rain Gutters,Storage,Screens,Other |
|---|---|
| Parking Features | Attached,Garage Door Opener,Storage,Paved Drive,Off Street,Paved |
| Lot Features | Wooded,Level,Other |
| Water Source | Public |
| Total Parking | 4 |
| Lot Size Area | 5.71 |
| Foundation Details | Concrete Perimeter |
| Spa | No |
| Building Area Total | 3065 |
| Lot Size Acres | 5.71 |
| Road Surface Type | Paved |
| Waterfront Y/N | No |
| Covered Spaces | 2 |
| Door Features | Insulated Doors |
| Road Frontage Type | Public |
| Road Responsibility | Public Maintained Road |
Amenities
- Foreclosure
- Views
- Short Sale
- New Construction
- Adult 55+
- Lease To Own
- No HOA Fees
- Furnished
- Primary On Main
- Air Conditioning
- Seller Finance
- Green
- Fixer Upper
- Horse
- Golf
- Fireplace
- Deck
- Garage
- Basement
- Pool
Property vs Single Family Average in 02771
Price
Taxes
Year Built
Visits
 Massachusetts MLS Property Info Network (MLSPIN) - The property listing data and information set forth herein were provided to MLS Property Information Network, Inc. from third party sources, including sellers, lessors and public records, and were compiled by MLS Property Information Network, Inc. The property listing data and information are for the personal, non commercial use of consumers having a good faith interest in purchasing or leasing listed properties of the type displayed to them and
