
Open House Thu, Sep 17th 03:00 PM - 05:00 PM - Views - Golf Course - Primary on Main
Address
110 Bridge Street, Hamilton, MA
Price
$ 1,150,000
Property Attributes
- MLS#73576656
- TypeSingle Family
- Listing Status New
- CountyESSEX
- CityHamilton
- AreaMiles River
- Zip01982
- StyleSplit Entry
- Year Built1989
- Taxes$ 13531
- Price$ 1,150,000
- Bedrooms4
- Full Bathrooms3
- Half Bathrooms0
- Sqr Footage2877
- Lot Size0.94 Acres
Data Source:
Massachusetts MLS Property Info Network (MLSPIN)
Property Description
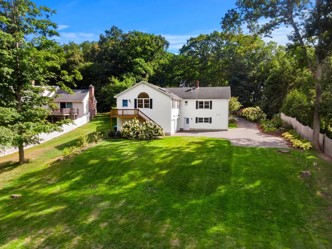
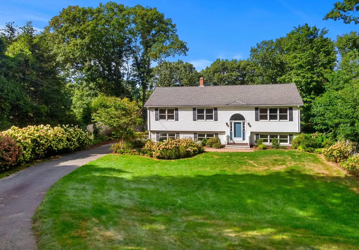
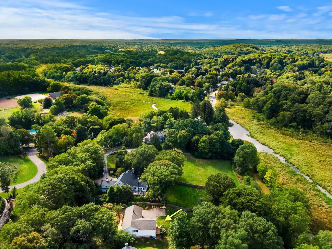
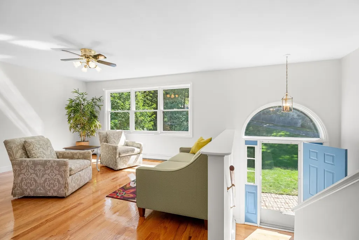
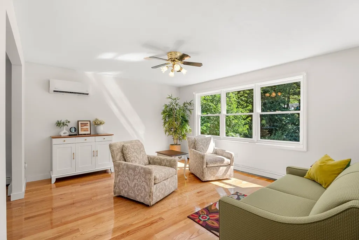
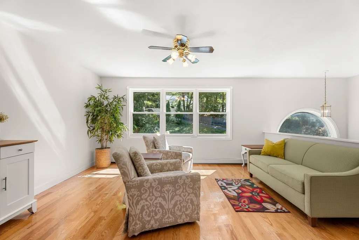
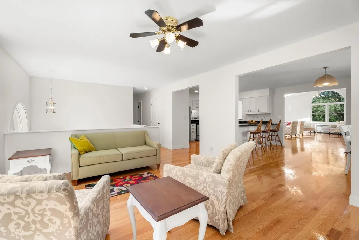
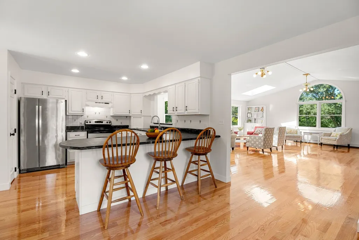
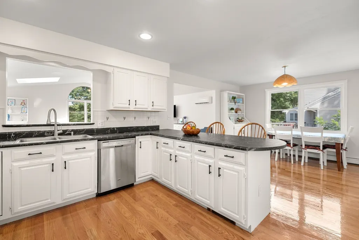
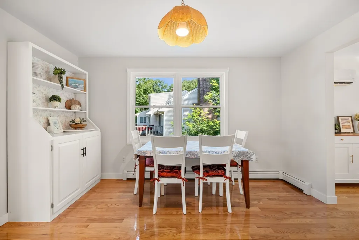
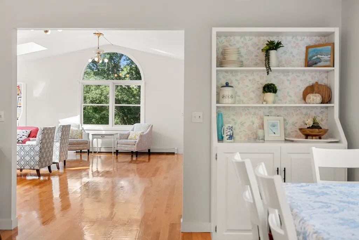
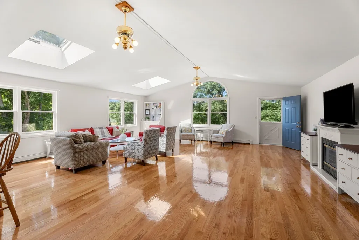
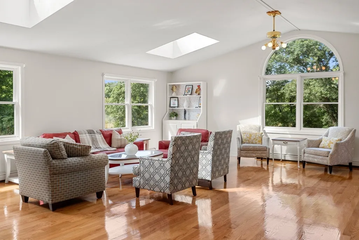
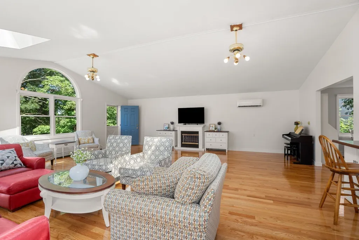
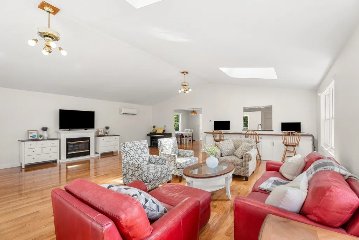
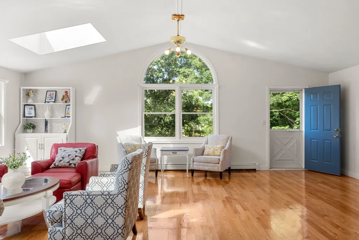
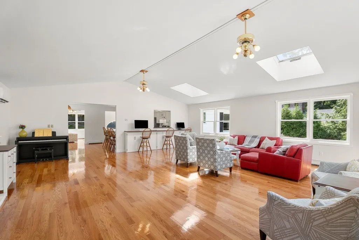
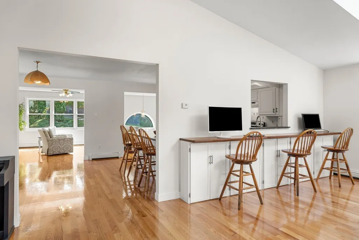
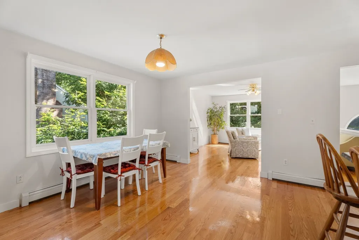
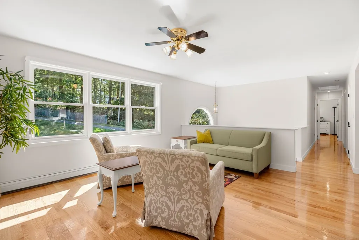
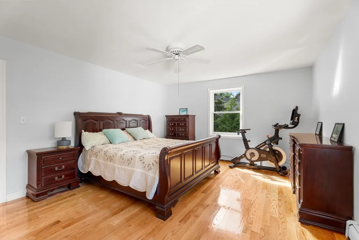
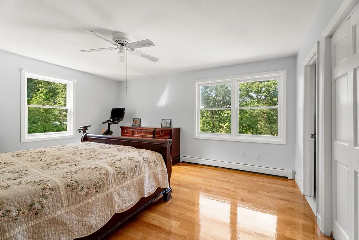
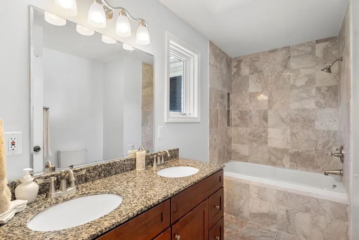
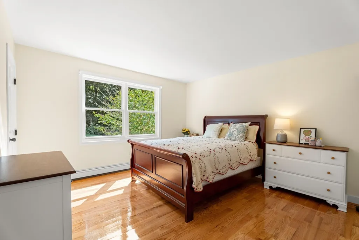
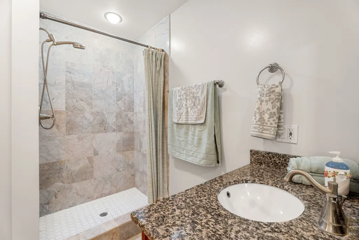
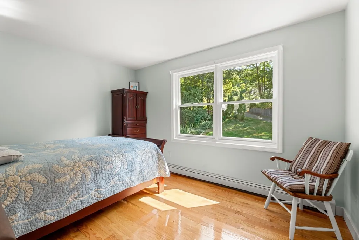
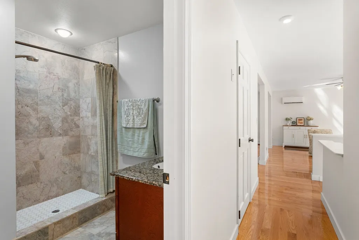
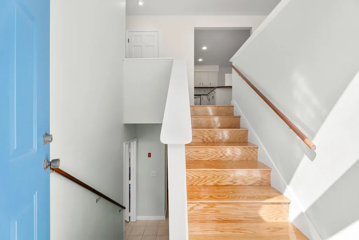
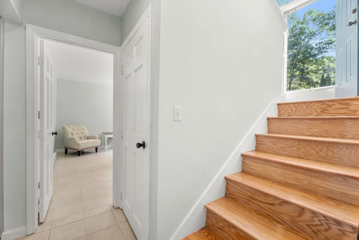
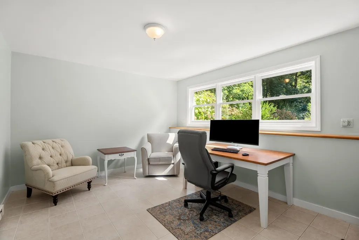
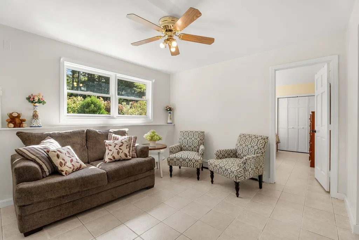
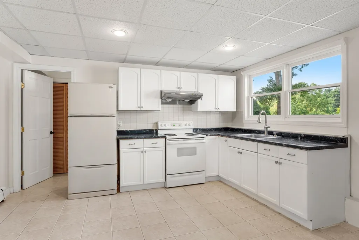
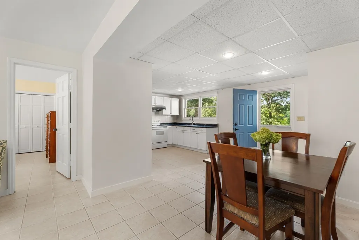
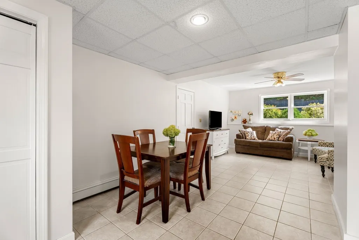
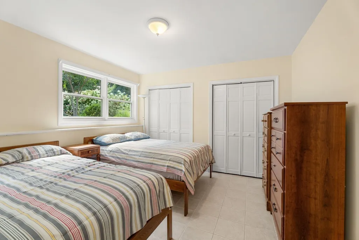
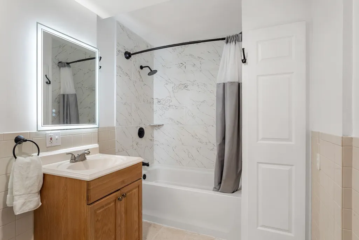
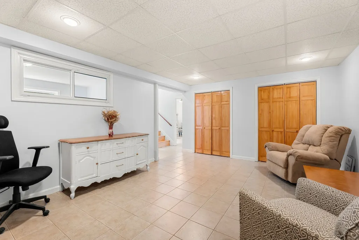
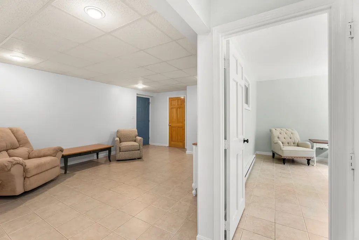
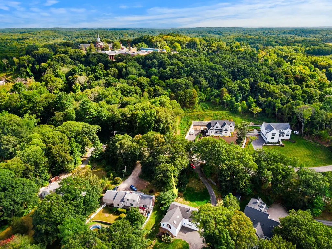
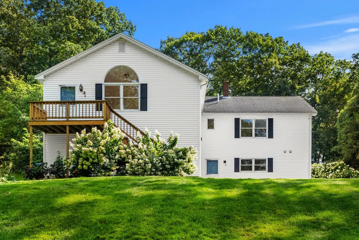
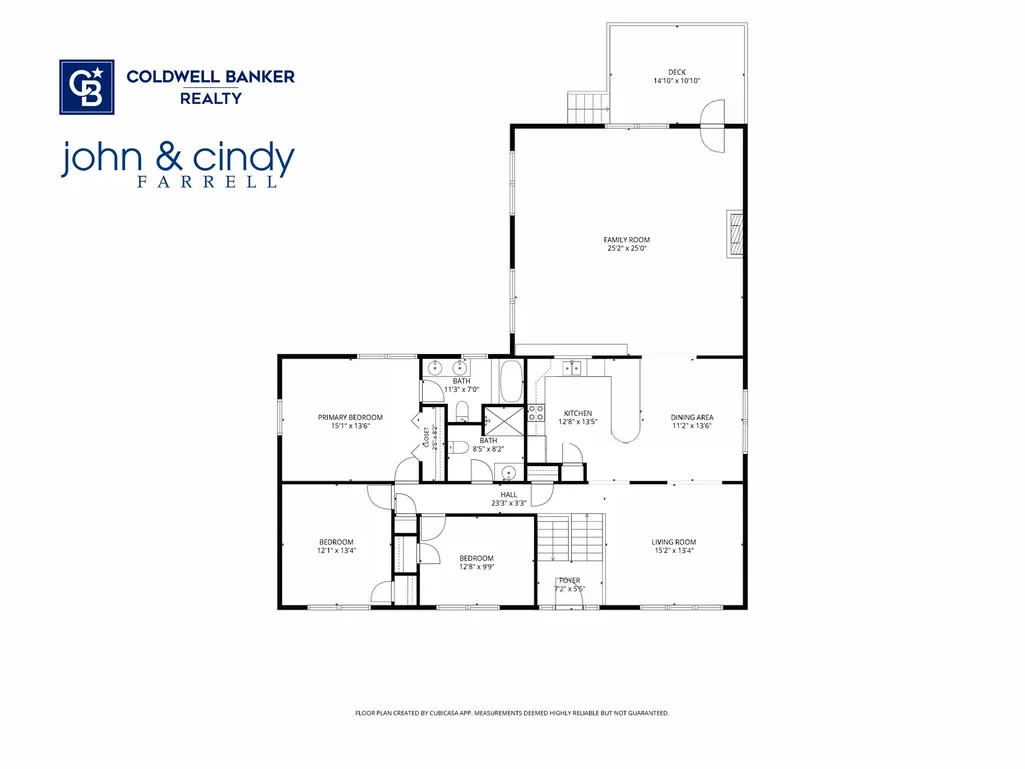
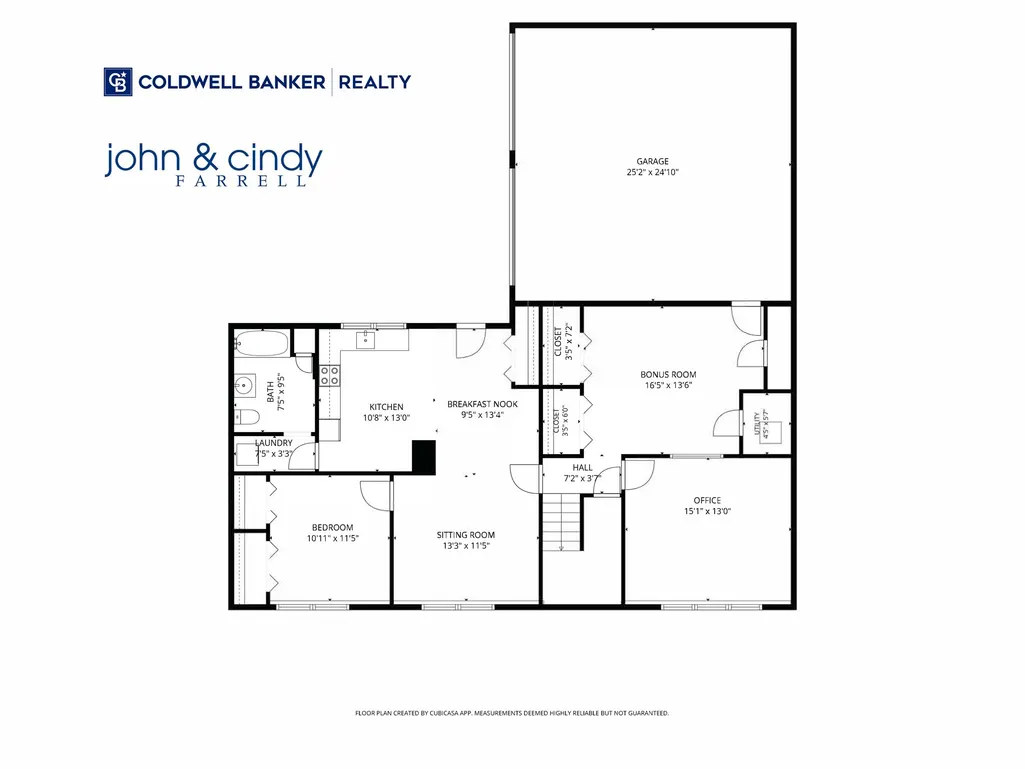
Set on nearly an acre not far from downtown, this exceptionally spacious split-entry home offers peace and privacy against the backdrop of the Miles River corridor, highlighted by impressive interior scale and flexible living options.Upon entering, you are immediately impressed by the new hardwood floors (2025) and oversized windows that give the space a bright, contemporary, and airy feel. The focal point of the home is the expansive family room just off the kitchen, featuring vaulted ceilings, skylights, and plenty of space for both day-to-day living and formal dining. A door from this room opens to a deck overlooking the backyard, making it easy to step outside and enjoy the natural surroundings. The main floor includes six rooms total, with three well-proportioned bedrooms and two full bathrooms, including a comfortable primary ensuite.The walk-out lower level serves as an in-law residence, offering excellent options such as multi-generational living, a guest suite, a studio, or remote workspace. Featuring four finished rooms with tile flooring, this level includes its own kitchen with dining space, a cozy seating area, a bedroom, a full bathroom, a flex room, and a dedicated home office.Home comforts include mini-split heating and cooling systems along with an attached two-car garage.Located in an enduring North Shore community, the home offers quick access to the Hamilton-Wenham commuter rail station for a straightforward commute to Boston, as well as easy access to Route 128. Well-maintained, this Hamilton property brings together a great location, generous space, adaptability, and natural beauty.
| Middle School | High School |
|---|---|
| Miles River Middle School | Hamilton-Wenham High School |
| Price History | |
|---|---|
| 9/14/2026 | Listed $1,150,000 |
General Features
| Sewer | Private Sewer |
|---|---|
| Heating | Baseboard,Natural Gas,Ductless |
| Cooling | Heat Pump,Ductless |
| Utilities | for Electric Dryer,Washer Hookup |
| Roof | Shingle |
| Appliances | Gas Water Heater,Water Heater,Range,Dishwasher,Refrigerator,Washer,Dryer |
| Zoning | R1A |
| Garage Spaces | 2 |
| Patio/Porch Features | Deck - Wood |
| Architectural Style | Split Entry |
| Construction Materials | Frame |
| Year Built | 1989 |
| Electric | Circuit Breakers,200+ Amp Service |
| View | Scenic View(s) |
| Property Subtype | Single Family Residence |
| Tax Year | 2026 |
| Parcel Number | M:0057 L:0129,1919294 |
| Waterfront Features | Lake/Pond,Ocean,Beach Ownership(Public) |
| Community Features | Public Transportation,Shopping,Pool,Tennis Court(s),Park,Walk/Jog Trails,Stable(s),Golf,Medical Facility,Bike Path,Conservation Area,Highway Access,Private School,Public School,T-Station,University,S |
| Accessibility | No |
| County | Essex |
| Property Type | Residential |
| HOA | No |
| Attached Garage | Yes |
| Garage Y/N | Yes |
| Waterview | No |
| Total Rooms | 10 |
| Full Baths | 3 |
| Status | New |
| Directions | Bay Road (Route 1A) to Bridge Street |
| High School | Hamilton-Wenham |
| City | Hamilton |
| Disclosures | Central vac is not used. Dimensions are approximate.Floor plan for illustrative purposes. |
| Senior Community Y/N | No |
| MLS Area | Miles River |
| Lot Size Units | Acres |
| Lot Size Square Feet | 40907 |
| Carport Y/N | No |
| Property Attached Y/N | No |
| Year Built Details | Actual,Renovated Since |
| Tax Annual Amount | 13531 |
| Home Warranty Y/N | No |
| Middle/Junior High School | Miles River |
| Building Area Units | Square Feet |
| Primary Bedroom Level | First |
| Standard Status | Active |
| Year Built Source | Public Records |
| Tax Assessed Value | 899700 |
| Certified Treated | Unknown |
Interior Features
| Interior Amenities | Dining Area,Recessed Lighting,Closet,Entrance Foyer,Office,Kitchen,Bonus Room,Sitting Room,High Speed Internet |
|---|---|
| Basement | Full,Finished,Walk-Out Access,Interior Entry,Garage Access |
| Flooring | Tile,Hardwood,Flooring - Hardwood,Flooring - Stone/Ceramic Tile |
| Kitchen Level | First |
| Air Conditioning Y/N | Yes |
| Heating Y/N | Yes |
| Window Features | Insulated Windows,Screens |
| Fireplace Y/N | No |
| Above Grade Finished Area | 2133 |
| Laundry Features | In Basement,Electric Dryer Hookup,Washer Hookup |
| Total Bedrooms | 4 |
| Below Grade Finished Area | 744 |
| Living Room Level | First |
| LivingAreaSource | Public Record |
| Kitchen Features | Flooring - Hardwood,Dining Area,Pantry,Breakfast Bar / Nook,Open Floorplan,Recessed Lighting,Stainless Steel Appliances |
| Total Baths | 3 |
| Primary Bathroom Features | Yes |
| Living Room Features | Flooring - Hardwood,Open Floorplan |
| Bedroom 4 Features | Closet,Flooring - Stone/Ceramic Tile |
| Bedroom 3 Features | Closet,Flooring - Hardwood |
| Bedroom 2 Features | Closet,Flooring - Hardwood |
| Dining Room Features | Flooring - Hardwood |
| Kitchen Area | 156 |
| Kitchen Length | 12 |
| Kitchen Width | 13 |
| Primary on Main | 156 |
| Second Bedroom Length | 12 |
| Second Bedroom Width | 13 |
| Bedroom 3 Area | 108 |
| Bedroom 3 Length | 12 |
| Bedroom 3 Width | 9 |
| Bedroom 4 Area | 110 |
| Bedroom 4 Length | 10 |
| Bedroom 4 Width | 11 |
| Dining Room Area | 11 |
| Dining Room Width | 13 |
| Family Room Area | 625 |
| Family Room Length | 25 |
| Living Room Area | 195 |
| Living Room Length | 15 |
| Living Room Width | 13 |
| Primary Bedroom Area | 195 |
| Primary Bedroom Features | Bathroom - Full,Closet,Flooring - Hardwood |
| Primary Bedroom Length | 15 |
| Primary Bedroom Width | 13 |
| Family Room Width | 25 |
| Family Room Level | First |
| Family Room Features | Skylight,Vaulted Ceiling(s),Flooring - Hardwood,Exterior Access,Open Floorplan,Lighting - Overhead |
| Dining Room Level | First |
| Dining Room Area | 143 |
| Bedroom 4 Level | Basement |
| Bedroom 3 Level | First |
| Second Bedroom Level | First |
| Bathroom 1 Level | First |
| Bathroom 2 Level | First |
| Bathroom 3 Level | Basement |
Exterior Features
| Exterior Amenities | Deck - Wood,Rain Gutters,Screens |
|---|---|
| Parking Features | Attached,Under,Heated Garage,Paved Drive,Off Street,Paved |
| Lot Features | Gentle Sloping,Marsh |
| Water Source | Public |
| Total Parking | 8 |
| Lot Size Area | 0.94 |
| Foundation Details | Concrete Perimeter |
| Spa | No |
| Building Area Total | 2877 |
| Lot Size Acres | 0.94 |
| Road Surface Type | Paved |
| Frontage Length | 125.00 |
| Waterfront Y/N | No |
| Covered Spaces | 2 |
| Door Features | Insulated Doors,Storm Door(s) |
| Foundation Area | 1404 |
| Road Frontage Type | Public |
| Road Responsibility | Public Maintained Road |
Amenities
- Foreclosure
- Views
- Short Sale
- New Construction
- Adult 55+
- Lease To Own
- No HOA Fees
- Furnished
- Primary On Main
- Air Conditioning
- Seller Finance
- Green
- Fixer Upper
- Horse
- Golf
- Fireplace
- Deck
- Garage
- Basement
- Pool
Property vs Single Family Average in 01982
Price
Taxes
Year Built
Visits
 Massachusetts MLS Property Info Network (MLSPIN) - The property listing data and information set forth herein were provided to MLS Property Information Network, Inc. from third party sources, including sellers, lessors and public records, and were compiled by MLS Property Information Network, Inc. The property listing data and information are for the personal, non commercial use of consumers having a good faith interest in purchasing or leasing listed properties of the type displayed to them and
